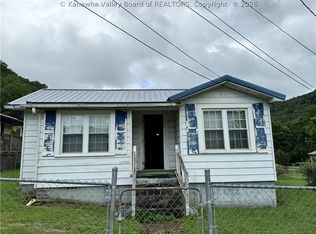
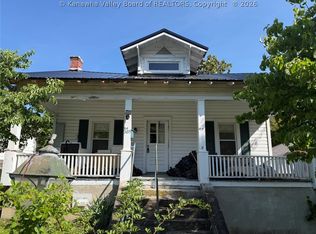
Older home that needs tlc. Carpets & vinyl need replaced. Older windows. Baseboard electric heat. Window air conditioner. Older refrigerator & kitchen stove. Large living room & kitchen. You have to walk thru one bedroom to get to the other one. Nice large fenced yard. Has a carport & an older garage that owner used for storage. Needs a new floor. Metal roof is 4-5 years old.
For sale
$29,500
23336 Pond Fork Rd, Bob White, WV 25028
2beds
940sqft
Single Family Residence
Built in 1950
6,098 Square Feet Lot
$-- Zestimate®
$31/sqft
$-- HOA
What's special
Large fenced yard
- 294 days
- 294
- 19
Zillow last checked:
Listing updated:
Listed by:
Vicki Adkins,
Boone Realty, LLC 304-369-1112
Source: KVBR,MLS#: 281395 Originating MLS: Kanawha Valley Board of REALTORS
Originating MLS: Kanawha Valley Board of REALTORSFacts & features
Interior
Bedrooms & bathrooms
- Bedrooms: 2
- Bathrooms: 1
- Full bathrooms: 1
Primary bedroom
- Description: Primary Bedroom
- Level: Main
- Dimensions: 10x13
Bedroom 2
- Description: Bedroom 2
- Level: Main
- Dimensions: 10x10
Dining room
- Description: Dining Room
- Level: Main
- Dimensions: 0
Kitchen
- Description: Kitchen
- Level: Main
- Dimensions: 17x15
Living room
- Description: Living Room
- Level: Main
- Dimensions: 20x15
Utility room
- Description: Utility Room
- Level: Main
- Dimensions: 12x6
Heating
- Baseboard
Cooling
- Window Unit(s)
Appliances
- Included: Electric Range, Refrigerator
Features
- Eat-in Kitchen
- Flooring: Carpet, Vinyl
- Windows: Non-Insulated, Storm Window(s)
- Basement: Partial,Sump Pump
- Has fireplace: No
Interior area
- Total interior livable area: 940 sqft
Property
Parking
- Total spaces: 1
- Parking features: Carport, Detached, Garage, One Car Garage
- Garage spaces: 1
- Has carport: Yes
Features
- Stories: 1
- Patio & porch: Porch
- Exterior features: Fence, Porch
- Fencing: Yard Fenced
- On waterfront: Yes
- Waterfront features: Creek, Stream
Lot
- Size: 6,098 Square Feet
Details
- Parcel number: 030001022c00150000
Construction
Type & style
- Home type: SingleFamily
- Architectural style: Ranch,One Story
- Property subtype: Single Family Residence
Materials
- Frame
- Roof: Metal
Condition
- Year built: 1950
Utilities & green energy
- Sewer: Septic Tank
- Water: Public
Community & HOA
Community
- Subdivision: No
HOA
- Has HOA: No
Location
- Region: Bob White
Financial & listing details
- Price per square foot: $31/sqft
- Tax assessed value: $29,900
- Date on market: 12/4/2025
- Cumulative days on market: 295 days
Estimated market value
Not available
Estimated sales range
Not available
$924/mo
Price history
| Date | Event | Price |
|---|---|---|
| 5/11/2026 | Price change | $29,500-11.9%$31/sqft |
Source:  KVBR #281395 Report a problem KVBR #281395 Report a problem | ||
| 3/25/2026 | Price change | $33,500-10.7%$36/sqft |
Source: KVBR #281395 Report a problem | ||
| 12/4/2025 | Listed for sale | $37,500$40/sqft |
Source: KVBR #281395 Report a problem | ||
Public tax history
| Year | Property taxes | Tax assessment |
|---|---|---|
| 2025 | -- | $17,940 |
| 2024 | -- | $17,940 +6.4% |
| 2023 | -- | $16,860 +6.8% |
| 2022 | -- | $15,780 +4% |
| 2021 | -- | $15,180 |
| 2020 | -- | $15,180 -3.1% |
| 2019 | -- | $15,660 -7.1% |
| 2018 | -- | $16,860 +6.4% |
| 2017 | -- | $15,840 -6.7% |
| 2016 | -- | $16,980 +7.2% |
| 2015 | -- | $15,840 -36.1% |
| 2014 | $61 +0.3% | $24,780 |
| 2013 | $60 | $24,780 |
| 2012 | $60 -0.3% | $24,780 |
| 2011 | $61 -84.7% | $24,780 +58.2% |
| 2010 | $397 | $15,660 |
| 2009 | -- | $15,660 |
| 2008 | -- | $15,660 |
| 2007 | -- | $15,660 |
| 2006 | -- | $15,660 +1.6% |
| 2005 | -- | $15,420 +3.6% |
| 2004 | -- | $14,880 |
| 2003 | -- | $14,880 |
| 2002 | -- | $14,880 |
| 2001 | -- | $14,880 |
Find assessor info on the county website
Monthly payment
Est. payment