Experience luxury and comfort in this immaculate Lake Barrington home, featuring four bedrooms and three and a half baths on a generously sized, meticulously landscaped lot. The property showcases exquisite hardwood floors and a gourmet kitchen equipped with high-end appliances, expansive custom cabinetry, and a walk-in pantry. The kitchen is beautifully designed with a peninsula breakfast bar plus space for a dining table. The kitchen seamlessly opens to a bright family room flooded with natural light with a striking, cozy fireplace. Adjacent to the family room is a lovely sunroom surrounded by windows. The kitchen and sunroom lead to the massive two-level deck overlooking the stunning landscaping, perfect for alfresco dining and entertaining. The main floor also includes formal dining and living rooms for special occasion dinner parties and holiday gatherings, a wonderful home office and a convenient laundry room with lots of cabinet space, sink, and room for oversized washer and dryer. The primary bedroom suite is a sanctuary with a luxurious full bath, featuring heated floors, double vanities, an extensive wall of closet space with unique etched glass doors, soaring ceiling, a soaking tub, and abundant natural light. It also includes a separate large shower. Another ensuite bedroom, plus two additional bedrooms and a full bath, ensure ample space for family and guests. A huge bonus room offers versatile usage options, catering to various lifestyle needs. The full, finished basement has an amazing bar and lounge area, plus a separate expansive area large enough for a pool table, card/game tables or other entertainment options your guests will enjoy. There's also abundant storage space. The property boasts a spacious three-car attached heated garage with an epoxy floor and a superbly equipped workshop with built-in features. Located in the highly desirable District 220 Barrington schools, this home provides close proximity to restaurants, shopping, entertainment, and commuting options, all within a quiet, private cul-de-sac. Community gardens and children's playgrounds, softball and socker, plus 10 miles walking trails within a mile of the house. This home epitomizes refined living in a sought-after community, offering a blend of elegance, functionality, and prime location. Don't miss the opportunity to make this gem your own!
Closed
$880,000
23338 Grayshire Ln, Lake Barrington, IL 60010
4beds
5,502sqft
Single Family Residence
Built in 1988
0.85 Acres Lot
$1,031,600 Zestimate®
$160/sqft
$6,663 Estimated rent
Home value
$1,031,600
$949,000 - $1.12M
$6,663/mo
Zestimate® history
Owner options
List your home for rent
$6,663/mo
Rent Zestimate®
Find your next renter with Zillow Rental Manager. Plus, with online applications, you can quickly screen prospective tenants – for free.
$6,663/mo
Rent Zestimate®
Refinance and save
$6,703/mo
Est. payment
Refinancing to a lower rate could help reduce your monthly payments and save thousands over the life of the loan.
$6,703/mo
Est. payment
Explore your selling options
Work with a Zillow partner agent
Leverage their expertise and Zillow's premium Showcase listings to get your home seen by more buyers.
Get startedList with your own agent
Get your home in front of millions of buyers by listing it on Zillow.
Learn how to do itSell it yourself
Take full control of how buyers see your home on Zillow by listing For Sale by Owner (FSBO).
List your homeWhat's special
Zillow last checked:
Listing updated:
Listed by:
Dean Tubekis 847-541-5000,
Coldwell Banker Realty
Bought with:
Ward Schell
Compass
Source: MRED as distributed by MLS GRID,MLS#: 12065973
Facts & features
Interior
Bedrooms & bathrooms
- Bedrooms: 4
- Bathrooms: 4
- Full bathrooms: 3
- 1/2 bathrooms: 1
Rooms
- Room types: Office, Sun Room, Deck, Bonus Room, Recreation Room, Storage
Primary bedroom
- Features: Flooring (Hardwood), Bathroom (Full)
- Level: Second
- Area: 400 Square Feet
- Dimensions: 16X25
Bedroom 2
- Features: Flooring (Carpet)
- Level: Second
- Area: 266 Square Feet
- Dimensions: 14X19
Bedroom 3
- Features: Flooring (Carpet)
- Level: Second
- Area: 168 Square Feet
- Dimensions: 12X14
Bedroom 4
- Features: Flooring (Carpet)
- Level: Second
- Area: 180 Square Feet
- Dimensions: 12X15
Bar entertainment
- Features: Flooring (Other)
- Level: Basement
- Area: 100 Square Feet
- Dimensions: 10X10
Bonus room
- Features: Flooring (Hardwood)
- Level: Second
- Area: 768 Square Feet
- Dimensions: 24X32
Deck
- Features: Flooring (Other)
- Level: Main
- Area: 810 Square Feet
- Dimensions: 30X27
Dining room
- Features: Flooring (Hardwood)
- Level: Main
- Area: 210 Square Feet
- Dimensions: 14X15
Family room
- Features: Flooring (Hardwood)
- Level: Main
- Area: 294 Square Feet
- Dimensions: 21X14
Kitchen
- Features: Kitchen (Eating Area-Breakfast Bar, Eating Area-Table Space, Island, Pantry-Butler, Pantry-Walk-in, Custom Cabinetry, Granite Counters), Flooring (Hardwood)
- Level: Main
- Area: 308 Square Feet
- Dimensions: 14X22
Laundry
- Features: Flooring (Ceramic Tile)
- Level: Main
- Area: 96 Square Feet
- Dimensions: 8X12
Living room
- Features: Flooring (Hardwood)
- Level: Main
- Area: 330 Square Feet
- Dimensions: 15X22
Office
- Features: Flooring (Hardwood)
- Level: Main
- Area: 195 Square Feet
- Dimensions: 15X13
Other
- Features: Flooring (Carpet)
- Level: Basement
- Area: 1260 Square Feet
- Dimensions: 35X36
Storage
- Features: Flooring (Other)
- Level: Basement
- Area: 200 Square Feet
- Dimensions: 8X25
Sun room
- Features: Flooring (Other)
- Level: Main
- Area: 121 Square Feet
- Dimensions: 11X11
Heating
- Natural Gas, Radiant Floor
Cooling
- Central Air
Appliances
- Included: Double Oven, Microwave, Dishwasher, High End Refrigerator, Bar Fridge, Washer, Dryer, Stainless Steel Appliance(s)
- Laundry: Main Level
Features
- Wet Bar, Built-in Features, Granite Counters, Separate Dining Room, Pantry
- Flooring: Hardwood
- Windows: Skylight(s)
- Basement: Finished,Full
- Number of fireplaces: 1
- Fireplace features: Gas Log, Family Room
Interior area
- Total structure area: 5,502
- Total interior livable area: 5,502 sqft
Property
Parking
- Total spaces: 3
- Parking features: On Site, Garage Owned, Attached, Garage
- Attached garage spaces: 3
Accessibility
- Accessibility features: No Disability Access
Features
- Stories: 2
Lot
- Size: 0.85 Acres
- Dimensions: 49.4X219.2X159.7X45.8X48.2X39.3X272.7
Details
- Parcel number: 13154020230000
- Special conditions: None
Construction
Type & style
- Home type: SingleFamily
- Property subtype: Single Family Residence
Materials
- Brick
Condition
- New construction: No
- Year built: 1988
Utilities & green energy
- Sewer: Septic Tank
- Water: Well
Community & HOA
HOA
- Services included: None
Location
- Region: Lake Barrington
Financial & listing details
- Price per square foot: $160/sqft
- Tax assessed value: $705,340
- Annual tax amount: $13,538
- Date on market: 5/31/2024
- Listing terms: Conventional
- Ownership: Fee Simple
Price history
| Date | Event | Price |
|---|---|---|
| 8/8/2024 | Sold | $880,000+6.7%$160/sqft |
Source:  MRED as distributed by MLS GRID #12065973 Report a problem MRED as distributed by MLS GRID #12065973 Report a problem | ||
| 6/6/2024 | Contingent | $824,900$150/sqft |
Source: MRED as distributed by MLS GRID #12065973 Report a problem | ||
| 5/31/2024 | Listed for sale | $824,900$150/sqft |
Source: MRED as distributed by MLS GRID #12065973 Report a problem | ||
Public tax history
| Year | Property taxes | Tax assessment |
|---|---|---|
| 2024 | $15,030 +29.2% | $265,526 +12.9% |
| 2023 | $11,629 -14.1% | $235,090 +33% |
| 2022 | $13,539 +1.4% | $176,793 -11.2% |
| 2021 | $13,346 +2.7% | $199,193 +2% |
| 2020 | $13,001 +4.3% | $195,200 +2.7% |
| 2019 | $12,466 +3.3% | $190,050 -1.8% |
| 2018 | $12,073 -2.7% | $193,616 +2% |
| 2017 | $12,410 +7.4% | $189,727 +3.9% |
| 2016 | $11,559 -3.9% | $182,570 +6.6% |
| 2015 | $12,027 +0.5% | $171,235 +0.5% |
| 2014 | $11,969 +3.4% | $170,421 -1.7% |
| 2012 | $11,577 +6.7% | $173,351 -7.8% |
| 2011 | $10,851 +6.6% | $188,061 -1.6% |
| 2010 | $10,177 -0.6% | $191,081 -6.4% |
| 2009 | $10,234 +5.8% | $204,146 -4.5% |
| 2008 | $9,676 -8% | $213,691 +4.9% |
| 2006 | $10,521 +7.6% | $203,651 |
| 2005 | $9,775 +0.8% | -- |
| 2004 | $9,695 +7.1% | -- |
| 2003 | $9,050 +6.1% | -- |
| 2002 | $8,528 +1.9% | -- |
| 2001 | $8,367 -2.9% | $157,742 -11.7% |
| 2000 | $8,617 | $178,568 |
Find assessor info on the county website
Neighborhood: 60010
Nearby homes
- $890,2004 bd3 ba3.5k sqft23350 Grayshire Ln, Lake Barrington, IL 60010Off Market
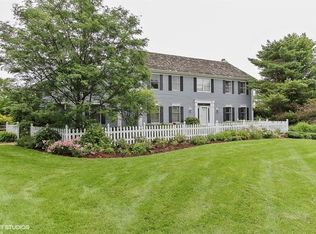
- $---- bd-- ba-- sqft23350 Grayshire Ln, Barrington, IL 60010Off Market
- $773,300-- bd2 ba3.4k sqft23312 Grayshire Ln, Lake Barrington, IL 60010Off Market
- $899,700-- bd5 ba3.5k sqft23280 Grayshire Ln, Lake Barrington, IL 60010Off Market
- $832,0004 bd3 ba3.2k sqft23315 Grayshire Ln, Lake Barrington, IL 60010Off Market
- $825,300-- bd2 ba2.9k sqft23387 N Crestview Ln, Lake Barrington, IL 60010Off Market
- $684,800-- bd3 ba2.7k sqft23373 N Crestview Ln, Lake Barrington, IL 60010Off Market
- $702,200-- bd3 ba3k sqft23559 N Old Barrington Rd, Lake Barrington, IL 60010Off Market
Nearby schools
GreatSchools rating
- 9/10Roslyn Road Elementary SchoolGrades: K-5Distance: 2.8 mi
- 8/10Barrington Middle School- Prairie CampusGrades: 6-8Distance: 5.4 mi
- 10/10Barrington High SchoolGrades: 9-12Distance: 3.3 mi
Schools provided by the listing agent
- Elementary: Roslyn Road Elementary School
- Middle: Barrington Middle School-Prairie
- High: Barrington High School
- District: 220
Source: MRED as distributed by MLS GRID. This data may not be complete. We recommend contacting the local school district to confirm school assignments for this home.
Get a cash offer in 3 minutes
Find out how much your home could sell for in as little as 3 minutes with a no-obligation cash offer.
Estimated market value
$1,031,600
Get a cash offer in 3 minutes
Find out how much your home could sell for in as little as 3 minutes with a no-obligation cash offer.
Estimated market value
$1,031,600
- Illinois
- Lake County
- Lake Barrington
- 60010
- 23338 Grayshire Ln
Nearby cities
Nearby zip codes
Other Lake Barrington Topics
