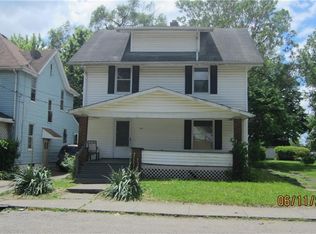
Very spacious three bedroomNew paintNew countersCentral airNew white kitchen cabinetsGas furnace
Lovely remodeled Canton City home located down the street from The Wright Prep School and Medical Center. The lot next door is included! Very spacious three bedroom and one full bath. Front porch is freshly painted and waiting for a front porch swing and chairs to sit out and enjoy the summer! Bright and light main floor with new paint, windows, flooring, fireplace and built-ins, new white kitchen cabinets and new counters. Three bedrooms on second floor and full bath. Attic is ready to be finished by the new owner! New hot water heater, central air, gas furnace. Ready to move in!
41 days
|
136
|
14
|
Zillow last checked:
Listing updated:
Listed by:
Sally A Goodnow330-605-9437sallygoodnow24@gmail.com,
Keller Williams Chervenic Rlty
Source: MLS Now,MLS#: 5216963Originating MLS: Akron Cleveland Association of REALTORS
Facts & features
Interior
Bedrooms & bathrooms
Bedrooms: 3
Bathrooms: 1
Full bathrooms: 1
Bedroom
Description: Bedroom 2 features new windows, carpet & fresh paint,Flooring: Carpet
Level: Second
Dimensions: 12 x 10
Bedroom
Description: Bedroom 3 features new windows, carpet & fresh paint.,Flooring: Carpet
Level: Second
Dimensions: 12 x 11
Bedroom
Description: Bedroom 1 features new windows, carpet & fresh paint,Flooring: Carpet
Level: Second
Dimensions: 13 x 13
Bathroom
Description: Full bathroom features built in linen, vanity, tub shower,Flooring: Laminate
Level: Second
Dimensions: 12 x 7
Basement
Description: Full basement features glass block windows, fresh paint, new hot water heater, gas furnace, work bench & loads of storage.
Level: Basement
Dimensions: ND x ND
Dining room
Description: Spacious dinging room features new windows, fresh paint, new flooring, built-ins,Flooring: Luxury Vinyl Tile
Features: Built-in Features
Level: First
Dimensions: 13 x 13
Kitchen
Description: Kitchen features new white cabinets, new flooring, new windows, fresh paint, new double stainless sink, new counters, and door that walks out to the back porch and back yard.,Flooring: Luxury Vinyl Tile
Level: First
Dimensions: 16 x 10
Living room
Description: Living room features new windows, fresh paint, new flooring, fireplace, bookcases, fan-light,Flooring: Luxury Vinyl Tile
Features: Bookcases, High Ceilings
Level: First
Dimensions: 20 x 16
Other
Description: Attic is partially finished with some drywall, electric, new windows
Explore the cost of this home by adjusting the details. Changes won't be saved.
Principal & interest
$1,547
Mortgage insurance
$0
Property taxes
$170
Home insurance
$105
HOA fees
$0
Utilities
Not included
All calculations are estimates and provided by Zillow, Inc. for informational purposes only. Actual amounts may vary.
HOA fees may include property taxes on listings classified as Co-Ops. Contact the listing agent and/or owner for fee details.
Mortgage interest rates are dependent on a number of factors, including credit score, down payment, and repayment length. Interest rate data provided by Zillow Group Marketplace, Inc. as of 1/1/1970 from various mortgage lenders with which we have lead or other similar arrangements; the Estimated Payment is an average of those rates.
See how much you could borrow to make a competitive offer.