Skip main navigation
For sale
$509,900
4beds
3baths
2,898sqft

2334 44th Ave S, Grand Forks, ND 58201

4beds
3baths
2,898sqft
Residential, single family residence
Built in 2006
0.27 Acres
3 Attached garage spaces
$176 price/sqft

What's special

Gas fireplaceFour bedroomsDeck and patioFunctional layoutSpacious split foyer

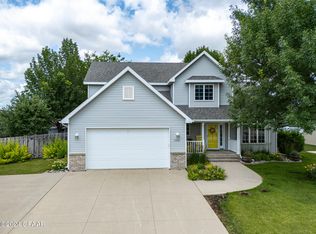
Welcome to 2334 44th Avenue S, a spacious split foyer located on the south end of Grand Forks. Built in 2005, this home offers a functional layout with plenty of room to spread out, featuring four bedrooms plus an additional basement den and flex room that makes a great home office, workout room, playroom, or flex space. The full basement provides even more finished living space and features a gas fireplace, creating a comfortable spot to relax or entertain. Outside, enjoy both a deck and patio, offering plenty of options for grilling, entertaining, or simply enjoying the backyard that has been meticulously cared for and has raspberry bushes and an apple tree. And don't overlook the garage -- the finished and heated three-stall garage offers 828 square feet of space for vehicles, storage, hobbies, and everything you need for North Dakota winters.

2 days
|
810
|
31
|
Source: GFBMLS,MLS#: 26-1368MLS Logo
Travel times

Living Room

Kitchen

Primary Bedroom

Zillow last checked:

Listing updated:

Listed by:

Monique Lamoureux 218-779-0610,

Real Broker, LLC (GF2) 701-557-8215

Source: GFBMLS,MLS#: 26-1368MLS Logo

Facts & features

Interior

Bedrooms & bathrooms
  • Bedrooms: 4
  • Bathrooms: 3
Primary bedroom
  • Description: Large
  • Level: Upper
Bedroom
  • Level: Upper
Bedroom
  • Description: # Rooms: 2
  • Level: Lower
Bedroom
  • Level: Lower
Primary bathroom
  • Level: Upper
Bathroom
  • Level: Upper
Bathroom
  • Level: Lower
Bonus room
  • Level: Lower
Den
  • Description: French Doors and Closet Could be a Bdrm
  • Level: Lower
Dining room
  • Description: Hardwood
  • Level: Upper
Family room
  • Description: Family Room
  • Level: Lower
Kitchen
  • Description: Granite, Custom Cabinets
  • Level: Upper
Laundry
  • Level: Lower
Living room
  • Level: Upper
Heating
  • Has Heating (Unspecified Type)
Features
  • Windows: Window Treatments
  • Number of fireplaces: 1
Interior area
  • Total structure area: 2,898
  • Total interior livable area: 2,898 sqft
  • Finished area above ground: 1,449
Video & virtual tour

Property

Parking
  • Total spaces: 3
  • Parking features: Garage Door Opener
  • Attached garage spaces: 3
Features
  • Levels: Multi/Split
  • Patio & porch: Deck
  • Fencing: Fenced,Wood
Lot
  • Size: 0.27 Acres
  • Dimensions: 87 x 135
Details
  • Parcel number: 44294804700
  • Zoning: R-1
  • Zoning description: Single Family

Construction

Type & style
  • Home type: SingleFamily
  • Architectural style: Split Level
  • Property subtype: Residential, Single Family Residence
Materials
  • Metal Siding
  • Foundation: Concrete Perimeter
Condition
  • Year built: 2006

Utilities & green energy

  • Utilities for property: Air

Community & HOA

Location
  • Region: Grand Forks

Financial & listing details

  • Price per square foot: $176/sqft
  • Tax assessed value: $404,000
  • Annual tax amount: $4,931
  • Date on market: 9/3/2026

Price history

DateEventPrice
9/3/2026Listed for sale$509,900+32.5%$176/sqft
Source: GFBMLS #26-1368 Report a problem
7/1/2019Sold--
Source: Public Record Report a problem
5/1/2019Listed for sale$384,900$133/sqft
Source: Coldwell Banker Forks Real Estate #19-716 Report a problem
5/22/2006Sold--
Source: Public Record Report a problem

Public tax history

YearProperty taxesTax assessment
2024$5,833 -7.9%$202,000 +1.8%
2023$6,332 +12.9%$198,500 +7.6%
2022$5,608 -0.4%$184,550 +1.8%
2021$5,629 -1.6%$181,250 +1.6%
2020$5,723 +1.7%$178,400 +5.8%
2018$5,627 -2.5%$168,650
2017$5,774 +5.2%$168,650
2016$5,489 +6.3%--
2015$5,166 -2.6%--
2014$5,305 -16.5%$168,650 +6.2%
2013$6,350 $158,850 +3.1%
2012$6,350 +0.5%$154,050 +1.2%
2011$6,318 +0.7%$152,150 +0.9%
2010$6,271 +4.5%$150,850 +5.2%
2009$6,000 -11.6%$143,450 +2.4%
2008$6,786 +1.1%$140,100 +4.6%
2007$6,711 -4%$133,900 +0.6%
2006$6,988 $133,050

Find assessor info on the county website

Monthly payment

Est. payment
$3,174/mo
Principal & interest
$2630
Property taxes
$544
More affordability toolsChevron Right

Estimated market value

Not available

Estimated sales range

Not available

Not available

Climate risks

Explore flood, wildfire, and other predictive climate risk information for this property on First Street®️.

Neighborhood: 58201

Nearby schools

Discovery Elementary School
Grades PK-50.6 miles
9/10
GreatSchools® Rating
Test Score Rating
10/10
Student Progress Rating
8/10
South Middle School
Grades 6-80.4 miles
6/10
GreatSchools® Rating
Test Score Rating
6/10
Student Progress Rating
6/10
Red River High School
Grades 9-121.7 miles
6/10
GreatSchools® Rating
Test Score Rating
5/10
College Readiness Rating
7/10