Skip main navigation
Sold for $368,000
  • $368,000

    2334 50TH STREET CIRCLE E, PALMETTO, FL 34221

    4beds
    2,004sqft
    Single Family Residence
    Built in 2012
    8,555 Square Feet Lot
    $367,600 Zestimate®
    $184/sqft
    $2,665 Estimated rent

    Home value

    $367,600

    $335,000 - $404,000

    $2,665/mo

    Zestimate® history
    Loading
    Loading...

    Owner options

    List your home for rent

    $2,665/mo

    Rent Zestimate®

    Find your next renter with Zillow Rental Manager. Plus, with online applications, you can quickly screen prospective tenants – for free.

    Learn more

    $2,665/mo

    Rent Zestimate®

    Refinance and save

    $2,546/mo

    Est. payment

    Refinancing to a lower rate could help reduce your monthly payments and save thousands over the life of the loan.

    See today's rates

    $2,546/mo

    Est. payment

    Explore your selling options

    Work with a Zillow partner agent

    Leverage their expertise and Zillow's premium Showcase listings to get your home seen by more buyers.

    Get started

    List with your own agent

    Get your home in front of millions of buyers by listing it on Zillow.

    Learn how to do it

    Sell it yourself

    Take full control of how buyers see your home on Zillow by listing For Sale by Owner (FSBO).

    List your home

    What's special

    Fully fenced yardFruit treesBreakfast islandSpacious laundry roomGranite countertopsNew quartz countertop vanityEn-suite bath
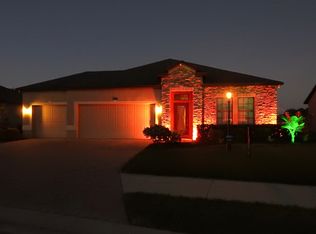
    WOW! From the moment you step onto the paver driveway and enter the home, you experience it's inviting atmosphere...Presenting this spacious, open concept 4-bedroom, 2-bath, 2-car home featuring a versatile Den/Office—perfect for working from home or creating a private retreat. The GOURMET KITCHEN is a chef’s dream, boasting stainless steel appliances, a built-in double oven, cooktop, granite countertops, a breakfast island, TWO sinks, and ample cabinetry. Enjoy stylish vinyl plank flooring throughout the main living areas and plush carpet in the bedrooms for added comfort. Expansive Primary bedroom with en-suite bath featuring new quartz countertop vanity with dual sinks, a relaxing garden tub, separate shower, and a generous walkin-in closet. A spacious laundry room offers extra convenience and storage. Step outside to a newly screened lanai overlooking a fully fenced yard offering a fig, banana, and dwarf mulberry fruit trees and serene pond views—perfect for relaxing or entertaining. BRAND NEW A/C. Freshly painted exterior. Features include a pre-wired portable generator, whole yard irrigation system and a convenient pull-down attic ladder. Located in a community with **low HOA, no CDD fees, and not in a flood zone**, this home offers peace of mind and affordable living. Conveniently located just minutes from I-75, I-275, US-301, and US-41. Nearby restaurants, shopping and award winning beaches. Don’t miss the opportunity to make this lovely home yours!

    Zillow last checked:

    Listing updated:

    Listed by:

    Kurt Kraus II, LLC 941-702-1311,

    PREFERRED SHORE LLC 941-999-1179

    Bought with:

    Sheri Brown, 3592411

    SERHANT

    Source: Stellar MLS,MLS#: A4654250MLS LogoOriginating MLS: Sarasota - Manatee

    Facts & features

    Interior

    Bedrooms & bathrooms
    • Bedrooms: 4
    • Bathrooms: 2
    • Full bathrooms: 2
    Rooms
    • Room types: Den/Library/Office, Utility Room
    Primary bedroom
    • Features: Dual Sinks, En Suite Bathroom, Exhaust Fan, Garden Bath, Granite Counters, Tub with Separate Shower Stall, Walk-In Closet(s)
    • Level: First
    • Area: 204 Square Feet
    • Dimensions: 12x17
    Bedroom 2
    • Features: Ceiling Fan(s), Built-in Closet
    • Level: First
    • Area: 110 Square Feet
    • Dimensions: 10x11
    Bedroom 3
    • Features: Ceiling Fan(s), Built-in Closet
    • Level: First
    • Area: 90 Square Feet
    • Dimensions: 9x10
    Bedroom 4
    • Features: Ceiling Fan(s), Built-in Closet
    • Level: First
    • Area: 132 Square Feet
    • Dimensions: 11x12
    Den
    • Level: First
    • Area: 196 Square Feet
    • Dimensions: 14x14
    Dining room
    • Level: First
    • Area: 117 Square Feet
    • Dimensions: 9x13
    Great room
    • Features: Ceiling Fan(s)
    • Level: First
    • Area: 256 Square Feet
    • Dimensions: 16x16
    Kitchen
    • Features: Breakfast Bar, Dual Sinks, Granite Counters, Kitchen Island, Pantry, Stone Counters
    • Level: First
    • Area: 209 Square Feet
    • Dimensions: 11x19
    Heating
    • Central, Electric
    Cooling
    • Central Air
    Appliances
    • Included: Oven, Cooktop, Dishwasher, Disposal, Dryer, Electric Water Heater, Microwave, Refrigerator, Washer
    • Laundry: Inside, Laundry Room
    Features
    • Ceiling Fan(s), Eating Space In Kitchen, High Ceilings, Kitchen/Family Room Combo, Open Floorplan, Stone Counters, Walk-In Closet(s)
    • Flooring: Carpet, Vinyl
    • Doors: Sliding Doors
    • Windows: Hurricane Shutters
    • Has fireplace: No
    Interior area
    • Total structure area: 2,560
    • Total interior livable area: 2,004 sqft

    Property

    Parking
    • Total spaces: 2
    • Parking features: Driveway, Garage Door Opener
    • Attached garage spaces: 2
    • Has uncovered spaces: Yes
    Features
    • Levels: One
    • Stories: 1
    • Exterior features: Irrigation System
    • Fencing: Fenced
    • Has view: Yes
    • View description: Pond
    • Has water view: Yes
    • Water view: Pond
    Lot
    • Size: 8,555 Square Feet
    Details
    • Parcel number: 705209259
    • Zoning: RSF4.5
    • Special conditions: None

    Construction

    Type & style
    • Home type: SingleFamily
    • Property subtype: Single Family Residence
    Materials
    • Block, Stucco
    • Foundation: Slab
    • Roof: Shingle
    Condition
    • New construction: No
    • Year built: 2012

    Utilities & green energy

    • Sewer: Public Sewer
    • Water: Public
    • Utilities for property: BB/HS Internet Available, Electricity Connected, Public, Water Connected

    Community & HOA

    Community
    • Pet fee: $0 monthly
    • Subdivision: OAKHURST REV POR
    HOA
    • Has HOA: Yes
    • HOA fee: $106 monthly
    • HOA name: Sophia Alvarez
    • HOA phone: 813-345-2603
    Location
    • Region: Palmetto

    Financial & listing details

    • Price per square foot: $184/sqft
    • Tax assessed value: $333,418
    • Annual tax amount: $4,451
    • Date on market: 6/6/2025
    • Cumulative days on market: 38 days
    • Listing terms: Cash,Conventional,FHA,VA Loan
    • Ownership: Fee Simple
    • Total actual rent: 0
    • Electric utility on property: Yes
    • Road surface type: Paved

    Price history

    DateEventPrice
    8/15/2025Sold$368,000-1.7%$184/sqft
    Source: Stellar MLS #A4654250 Report a problem
    7/15/2025Pending sale$374,500$187/sqft
    Source: Stellar MLS #A4654250 Report a problem
    7/4/2025Price change$374,500-1.4%$187/sqft
    Source: Stellar MLS #A4654250 Report a problem
    6/27/2025Price change$379,900-2.6%$190/sqft
    Source: Stellar MLS #A4654250 Report a problem
    6/6/2025Listed for sale$389,900+147.6%$195/sqft
    Source: Stellar MLS #A4654250 Report a problem
    8/16/2021Sold$157,500-12.4%$79/sqft
    Source: Public Record Report a problem
    9/26/2012Sold$179,700$90/sqft
    Source: Public Record Report a problem

    Public tax history

    YearProperty taxesTax assessment
    2025$4,800 +7.8%$324,288 +10%
    2024$4,452 -3%$294,807 +10%
    2023$4,588 +11.3%$268,006 +10%
    2022$4,121 +21.8%$243,642 +10%
    2021$3,383 +7.3%$221,493 +8.3%
    2020$3,153 -2.6%$204,436 -1.8%
    2019$3,236 $208,209 +7.7%
    2018$3,236 +6.1%$193,234 +4.7%
    2017$3,049 +29.7%$184,647 +4.5%
    2016$2,351 $176,765 +6.5%
    2015$2,351 $166,041 +12.7%
    2014$2,351 +6.2%$147,285 +8%
    2013$2,215 +221351%$136,375 +886.4%
    2012$1 $13,825 -13.9%
    2010-- $16,050 -32.1%
    2009$373 -40.3%$23,650 -43%
    2008$625 $41,500
    Find assessor info on the county website

    Neighborhood: 34221

    Nearby schools

    GreatSchools rating
    Schools provided by the listing agent
    • Elementary: James Tillman Elementary
    • Middle: Lincoln Middle
    • High: Palmetto High

    Source: Stellar MLS. This data may not be complete. We recommend contacting the local school district to confirm school assignments for this home.

    Get a cash offer in 3 minutes
    Find out how much your home could sell for in as little as 3 minutes with a no-obligation cash offer.
    Estimated market value
    $367,600
    Get a cash offer in 3 minutes
    Find out how much your home could sell for in as little as 3 minutes with a no-obligation cash offer.
    Estimated market value
    $367,600