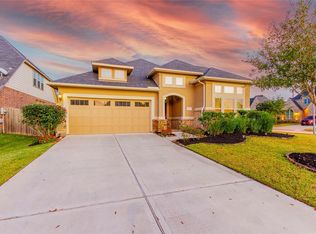
RAVENNA HOMES PRESENTS THIS 1-story floor plan w/ brick & stone front elevation features extended entry w/12-foot ceilings that opens to the dining room w/11-foot ceilings & hardwood floors. Open kitchen features 42-inch raised panel cabinets w/built-in stainless steel microwave plus oven w/separate gas cooktop & granite countertop island w/ bar seating that overlooks large family room w/tile flooring, corner fireplace and full wall of windows. Covered back patio and a 2.5 garage. STOP BY TODAY!
This property is not currently displayed as for sale or rent on Zillow. This may be different from what's on other websites or public sources.