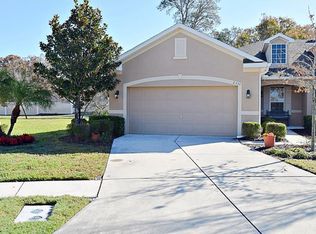
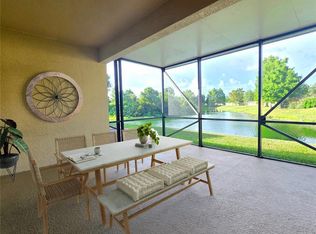
Experience the best of the Florida lifestyle in this spacious, low-maintenance villa just minutes from charming downtown Tarpon Springs. Offering 1,740 square feet of thoughtfully designed living space, this 3-bedroom, 2-bath residence with a versatile den/office delivers the comfort and functionality of a single-family home without the upkeep. The open-concept floor plan seamlessly connects the kitchen, dining, and living areas—creating the perfect setting for entertaining guests or enjoying relaxed evenings at home. The kitchen shines with 42-inch maple cabinetry, granite countertops, and generous prep space, providing both style and practicality. Retreat to the expansive primary suite featuring a spa-inspired ensuite bath with dual vanities, a soaking tub, walk-in shower, and a large walk-in closet. Additional highlights include a full-size laundry room with utility sink and built-in shelving, as well as a spacious two-car garage with plenty of room for vehicles, beach gear, or recreational equipment. Located within a beautifully maintained community, the HOA covers lawn care, exterior painting, internet, cable, and trash service—allowing you to fully enjoy the amenities, including a resort-style pool and recreation area. Situated in a no-flood zone and just 10 minutes from the iconic Sponge Docks, marinas, parks, and top-rated schools, bike trail connected to the Pinellas Trail. Whether you're searching for a full-time residence, seasonal retreat, or investment opportunity, this villa offers exceptional value and convenience. Schedule your private showing today and discover everything this vibrant community has to offer.
For sale
Price cut: $10.5K (6/10)
$319,000
2334 Barracuda Ct, Holiday, FL 34691
3beds
1,740sqft
Villa
Built in 2009
7,331 Square Feet Lot
$313,400 Zestimate®
$183/sqft
$350/mo HOA
What's special
Generous prep spaceGranite countertopsExpansive primary suiteSoaking tubWalk-in showerLarge walk-in closet
- 129 days |
- 252 |
- 15 |
Zillow last checked:
Listing updated:
Listed by:
Renee Gialousis 727-234-3353,
COLDWELL BANKER REALTY 727-781-3700
Source: Stellar MLS,MLS#: TB8481092
Originating MLS: Suncoast Tampa

Loading...
Facts & features
Interior
Bedrooms & bathrooms
- Bedrooms: 3
- Bathrooms: 2
- Full bathrooms: 2
Rooms
- Room types: Great Room, Utility Room
Other
- Features: En Suite Bathroom, Walk-In Closet(s)
- Level: First
- Area: 210 Square Feet
- Dimensions: 14x15
Bedroom 2
- Features: Built-in Closet
- Level: First
- Area: 132 Square Feet
- Dimensions: 11x12
Bedroom 3
- Features: Built-in Closet
- Level: First
- Area: 120 Square Feet
- Dimensions: 10x12
Primary bathroom
- Features: Dual Sinks, En Suite Bathroom, Garden Bath, Granite Counters, Split Vanities, Water Closet/Priv Toilet
- Level: First
Balcony porch lanai
- Level: First
Kitchen
- Features: Breakfast Bar, Pantry, Granite Counters
- Level: First
- Area: 120 Square Feet
- Dimensions: 10x12
Living room
- Level: First
- Area: 368 Square Feet
- Dimensions: 16x23
Heating
- Central, Electric
Cooling
- Central Air
Appliances
- Included: Dishwasher, Disposal, Dryer, Electric Water Heater, Microwave, Range, Refrigerator, Washer
- Laundry: Laundry Room
Features
- Cathedral Ceiling(s), Ceiling Fan(s), High Ceilings, Kitchen/Family Room Combo, Living Room/Dining Room Combo, Open Floorplan, Solid Surface Counters, Solid Wood Cabinets, Split Bedroom, Stone Counters, Thermostat, Walk-In Closet(s)
- Flooring: Carpet, Ceramic Tile
- Doors: Sliding Doors
- Has fireplace: No
Interior area
- Total structure area: 1,740
- Total interior livable area: 1,740 sqft
Video & virtual tour
Property
Parking
- Total spaces: 2
- Parking features: Garage Door Opener, Parking Pad
- Attached garage spaces: 2
- Has uncovered spaces: Yes
Features
- Levels: One
- Stories: 1
- Patio & porch: Front Porch
- Exterior features: Irrigation System, Private Mailbox, Sidewalk
Lot
- Size: 7,331 Square Feet
Details
- Parcel number: 1526350050000000550
- Zoning: MPUD
- Special conditions: None
Construction
Type & style
- Home type: SingleFamily
- Property subtype: Villa
Materials
- Block, Stucco
- Foundation: Slab
- Roof: Shingle
Condition
- New construction: No
- Year built: 2009
Utilities & green energy
- Sewer: Public Sewer
- Water: Public
- Utilities for property: Cable Available, Electricity Connected, Public, Sewer Connected, Street Lights, Water Connected
Green energy
- Water conservation: Irrigation-Reclaimed Water
Community & HOA
Community
- Features: Association Recreation - Owned, Deed Restrictions, Pool, Sidewalks
- Pet fee: $0 monthly
- Subdivision: GULFWINDS
HOA
- Has HOA: Yes
- Services included: Cable TV, Community Pool, Reserve Fund, Internet, Maintenance Structure, Maintenance Grounds, Manager, Pool Maintenance
- HOA fee: $350 monthly
- HOA name: Berkshire Hathaway
- HOA phone: 727-451-7390
Location
- Region: Holiday
Financial & listing details
- Price per square foot: $183/sqft
- Tax assessed value: $342,703
- Annual tax amount: $2,444
- Date on market: 2/27/2026
- Cumulative days on market: 130 days
- Listing terms: Cash,Conventional,FHA,VA Loan
- Ownership: Fee Simple
- Total actual rent: 0
- Electric utility on property: Yes
- Road surface type: Asphalt
Estimated market value
$313,400
$298,000 - $329,000
$2,177/mo
Price history
| Date | Event | Price |
|---|---|---|
| 6/10/2026 | Price change | $319,000-3.2%$183/sqft |
Source: | ||
| 2/28/2026 | Listed for sale | $329,500+92.7%$189/sqft |
Source: | ||
| 5/21/2015 | Sold | $171,000-1.7%$98/sqft |
Source: Public Record Report a problem | ||
| 3/26/2015 | Price change | $174,000-2.8%$100/sqft |
Source: CENTURY 21 Shaw Realty Group #T2738701 Report a problem | ||
| 2/6/2015 | Listed for sale | $179,000+9%$103/sqft |
Source: CENTURY 21 Shaw Realty Group #T2738701 Report a problem | ||
| 9/30/2009 | Sold | $164,218$94/sqft |
Source: Public Record Report a problem | ||
Public tax history
| Year | Property taxes | Tax assessment |
|---|---|---|
| 2024 | $2,354 +4.2% | $170,620 |
| 2023 | $2,259 +7.2% | $170,620 +3% |
| 2022 | $2,106 +2.3% | $165,650 +6.1% |
| 2021 | $2,058 +1.8% | $156,150 +1.4% |
| 2020 | $2,021 +2.1% | $154,000 +2.3% |
| 2019 | $1,980 +2.2% | $150,540 +1.9% |
| 2018 | $1,938 | $147,741 |
| 2017 | -- | $147,741 +4.2% |
| 2016 | -- | $141,726 -7.6% |
| 2015 | -- | $153,395 +2% |
| 2014 | $2,758 | $150,387 +4% |
| 2013 | -- | $144,564 -1.6% |
| 2012 | -- | $146,927 +2.3% |
| 2011 | -- | $143,642 -0.3% |
| 2010 | -- | $144,057 +378.1% |
| 2009 | -- | $30,132 -14.3% |
| 2008 | -- | $35,158 -3.4% |
| 2007 | -- | $36,388 -40% |
| 2006 | -- | $60,647 |
Find assessor info on the county website
Monthly payment
Est. payment$--/mo
Payment breakdown
Explore the cost of this home by adjusting the details. Changes won't be saved.All calculations are estimates and provided by Zillow, Inc. for informational purposes only. Actual amounts may vary.
HOA fees may include property taxes on listings classified as Co-Ops. Contact the listing agent and/or owner for fee details.
Mortgage interest rates are dependent on a number of factors, including credit score, down payment, and repayment length. Interest rate data provided by Zillow Group Marketplace, Inc. as of 1/1/1970 from various mortgage lenders with which we have lead or other similar arrangements; the Estimated Payment is an average of those rates.
See how much you could borrow to make a competitive offer.
Climate risks
Neighborhood: Gulfwinds
Nearby schools
GreatSchools rating
- 2/10Gulfside Elementary SchoolGrades: PK-5Distance: 0.1 mi
- 3/10Paul R. Smith Middle SchoolGrades: 6-8Distance: 0.2 mi
- 3/10Anclote High SchoolGrades: 9-12Distance: 0.5 mi
Schools provided by the listing agent
- Elementary: Gulfside Elementary-PO
- Middle: Paul R. Smith Middle-PO
- High: Anclote High-PO
Source: Stellar MLS. This data may not be complete. We recommend contacting the local school district to confirm school assignments for this home.
A local agent can set up tours, give advice and negotiate with sellers.
A local lender can help you make sure your offer is ready when you are.
- Florida
- Pasco County
- Holiday
- 34691
- Gulfwinds
- 2334 Barracuda Ct