*PRICE REDUCED* TAVARES BEAUTY - Your move-in-ready 4-bedroom, 2-bath Bokeelia model home by LGI Homes is nestled in Chelsea Oaks South community in picturesque Tavares, the Seaplane City! Sellers motivated! With only one family owning since it was built, this one-story home offers an inviting layout with split bedrooms, plenty of storage, and a big 2-car garage. The modern kitchen is a chef’s dream, featuring energy-efficient appliances, custom cabinetry, abundant counter space, and a convenient breakfast bar—perfect for casual dining or entertaining guests. The primary suite is a private retreat with an en suite bath, large walk-in closet with California-style organizers, and ample space for relaxation. Step outside to your spacious back porch with oversized concrete pad, where you can unwind under the outdoor fan while watching TV or gather around the firepit for cozy evenings. The beautifully landscaped yard features established fruit trees, including avocado, loquat, papaya, banana, and raspberry and blackberry bushes—a rare find! Additional highlights include keyless front door entry, a large attic for extra storage, and a well-manicured front yard. Located in a small-town atmosphere surrounded by conservation areas and lakes, Chelsea Oaks South offers the perfect blend of peaceful living and modern convenience. Enjoy being just a short drive from Mount Dora and downtown Orlando while benefiting from a low annual HOA fee and countless recreational activities within the community. Don’t miss the opportunity to make this move-in ready home yours—schedule your tour today!
Sold for $315,000
$315,000
2334 Bexley Dr, Tavares, FL 32778
4beds
1,540sqft
Single Family Residence
Built in 2017
7,985 Square Feet Lot
$308,700 Zestimate®
$205/sqft
$2,160 Estimated rent
Home value
$308,700
$284,000 - $336,000
$2,160/mo
Zestimate® history
Owner options
List your home for rent
$2,160/mo
Rent Zestimate®
Find your next renter with Zillow Rental Manager. Plus, with online applications, you can quickly screen prospective tenants – for free.
$2,160/mo
Rent Zestimate®
Refinance and save
$2,177/mo
Est. payment
Refinancing to a lower rate could help reduce your monthly payments and save thousands over the life of the loan.
$2,177/mo
Est. payment
Explore your selling options
Work with a Zillow partner agent
Leverage their expertise and Zillow's premium Showcase listings to get your home seen by more buyers.
Get startedList with your own agent
Get your home in front of millions of buyers by listing it on Zillow.
Learn how to do itSell it yourself
Take full control of how buyers see your home on Zillow by listing For Sale by Owner (FSBO).
List your homeWhat's special
Established fruit treesEn suite bathCustom cabinetrySpacious back porchModern kitchenConvenient breakfast barAbundant counter space
Zillow last checked:
Listing updated:
Listed by:
Al Spry 407-310-3064,
BEACON REAL ESTATE & ASSOC 352-253-9200
Bought with:
Barrett Spray, 590021
KELLER WILLIAMS ADVANTAGE REALTY
Ed Quinones, 3462322
KELLER WILLIAMS ADVANTAGE REALTY
Source: Stellar MLS,MLS#: G5091613 Originating MLS: Lake and Sumter
Originating MLS: Lake and Sumter
Facts & features
Interior
Bedrooms & bathrooms
- Bedrooms: 4
- Bathrooms: 2
- Full bathrooms: 2
Rooms
- Room types: Attic, Utility Room
Primary bedroom
- Features: Walk-In Closet(s)
- Level: First
- Area: 168 Square Feet
- Dimensions: 12x14
Bedroom 2
- Features: Built-in Closet
- Level: First
- Area: 120 Square Feet
- Dimensions: 10x12
Bedroom 3
- Features: Built-in Closet
- Level: First
- Area: 121 Square Feet
- Dimensions: 11x11
Bedroom 4
- Features: Built-in Closet
- Level: First
- Area: 182 Square Feet
- Dimensions: 13x14
Primary bathroom
- Level: First
- Area: 132 Square Feet
- Dimensions: 11x12
Bathroom 2
- Level: First
- Area: 40 Square Feet
- Dimensions: 5x8
Balcony porch lanai
- Level: First
- Area: 104 Square Feet
- Dimensions: 8x13
Dinette
- Level: First
- Area: 77 Square Feet
- Dimensions: 11x7
Kitchen
- Level: First
- Area: 156 Square Feet
- Dimensions: 13x12
Laundry
- Level: First
- Area: 30 Square Feet
- Dimensions: 5x6
Living room
- Level: First
- Area: 330 Square Feet
- Dimensions: 15x22
Heating
- Central
Cooling
- Central Air
Appliances
- Included: Dishwasher, Disposal, Dryer, Electric Water Heater, Microwave, Range, Refrigerator
- Laundry: Inside
Features
- Ceiling Fan(s), Eating Space In Kitchen, In Wall Pest System, Primary Bedroom Main Floor, Solid Wood Cabinets, Split Bedroom, Thermostat, Walk-In Closet(s)
- Flooring: Carpet, Tile, Vinyl
- Doors: Sliding Doors
- Windows: Window Treatments
- Has fireplace: No
Interior area
- Total structure area: 2,140
- Total interior livable area: 1,540 sqft
Property
Parking
- Total spaces: 2
- Parking features: Garage - Attached
- Attached garage spaces: 2
Features
- Levels: One
- Stories: 1
- Patio & porch: Covered, Deck, Patio, Rear Porch
- Exterior features: Irrigation System
Lot
- Size: 7,985 Square Feet
- Features: City Lot, Landscaped, Level, Sidewalk
- Residential vegetation: Fruit Trees, Mature Landscaping, Trees/Landscaped
Details
- Parcel number: 271926008000012800
- Zoning: PD
- Special conditions: None
Construction
Type & style
- Home type: SingleFamily
- Architectural style: Contemporary,Florida
- Property subtype: Single Family Residence
Materials
- Block, Stucco
- Foundation: Slab
- Roof: Shingle
Condition
- Completed
- New construction: No
- Year built: 2017
Details
- Builder model: Bokeelia
- Builder name: LGI Homes
Utilities & green energy
- Sewer: Public Sewer
- Water: Public
- Utilities for property: Cable Connected, Electricity Connected, Public, Sewer Connected, Sprinkler Recycled, Water Connected
Green energy
- Energy efficient items: Appliances
Community & HOA
Community
- Features: Deed Restrictions
- Security: Smoke Detector(s)
- Pet fee: $0 monthly
- Subdivision: TAVARES CHELSEA OAKS SOUTH
HOA
- Has HOA: Yes
- HOA fee: $40 monthly
- HOA name: Leland Management/Toni Sponheimer
- HOA phone: 352-364-5374
Location
- Region: Tavares
Financial & listing details
- Price per square foot: $205/sqft
- Tax assessed value: $257,014
- Annual tax amount: $2,665
- Date on market: 1/30/2025
- Cumulative days on market: 34 days
- Listing terms: Cash,Conventional,FHA,USDA Loan,VA Loan
- Ownership: Fee Simple
- Total actual rent: 0
- Electric utility on property: Yes
- Road surface type: Paved, Asphalt
Price history
| Date | Event | Price |
|---|---|---|
| 4/10/2025 | Sold | $315,000-1.5%$205/sqft |
Source:  Stellar MLS #G5091613 Report a problem Stellar MLS #G5091613 Report a problem | ||
| 3/6/2025 | Pending sale | $319,900$208/sqft |
Source: Stellar MLS #G5091613 Report a problem | ||
| 2/26/2025 | Price change | $319,900-1.5%$208/sqft |
Source: Stellar MLS #G5091613 Report a problem | ||
| 1/30/2025 | Listed for sale | $324,900+73.8%$211/sqft |
Source: Stellar MLS #G5091613 Report a problem | ||
| 12/13/2017 | Sold | $186,900$121/sqft |
Source: Public Record Report a problem | ||
| 8/15/2017 | Listing removed | $186,900$121/sqft |
Source: OPENING DOORS REALTY LLC #T2898461 Report a problem | ||
| 8/10/2017 | Listed for sale | $186,900$121/sqft |
Source: OPENING DOORS REALTY LLC #T2898461 Report a problem | ||
Public tax history
| Year | Property taxes | Tax assessment |
|---|---|---|
| 2025 | $2,726 +2.3% | $183,810 +2.9% |
| 2024 | $2,665 +5.6% | $178,630 +3% |
| 2023 | $2,525 +1.2% | $173,430 +3% |
| 2022 | $2,494 +3.7% | $168,380 +3% |
| 2021 | $2,405 -3.6% | $163,484 +1.4% |
| 2020 | $2,495 +1.2% | $161,227 +2.3% |
| 2019 | $2,466 +1% | $157,603 |
| 2018 | $2,441 | $157,603 +543.3% |
| 2017 | $2,441 +381.5% | $24,500 +14% |
| 2016 | $507 +9.1% | $21,500 +43.3% |
| 2015 | $465 +42.8% | $15,000 +108.3% |
| 2014 | $326 +135.3% | $7,200 +9.1% |
| 2013 | $138 +1.5% | $6,600 |
| 2012 | $136 -9.4% | $6,600 -7.6% |
| 2011 | $151 -1.3% | $7,140 |
| 2010 | $152 -42.1% | $7,140 -44% |
| 2009 | $263 -50% | $12,750 -50% |
| 2008 | $526 +2.3% | $25,500 |
| 2007 | $514 | $25,500 |
Find assessor info on the county website
Neighborhood: 32778
Nearby homes
- $327,9004 bd2 ba1.8k sqft2340 Bexley Dr, Tavares, FL 32778Off Market

- $289,0003 bd2 ba1.4k sqft2328 Bexley Dr, Tavares, FL 32778Off Market
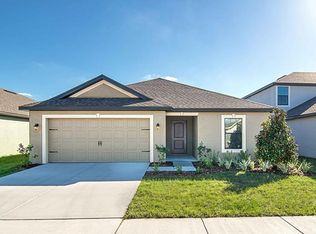
- $303,0003 bd2 ba1.5k sqft2322 Bexley Dr, Tavares, FL 32778Sold
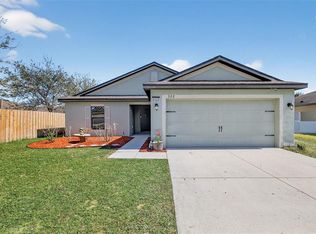
- $289,9003 bd2 ba1.4k sqft2346 Bexley Dr, Tavares, FL 32778Off Market
- $312,9003 bd2 ba1.6k sqft2341 Bexley Dr, Tavares, FL 32778Off Market
- $312,5003 bd2 ba1.5k sqft2352 Bexley Dr, Tavares, FL 32778Off Market
- $297,3003 bd2 ba1.5k sqft2545 Bracknell Forest Trl, Tavares, FL 32778Off Market
- $310,1003 bd2 ba1.6k sqft2539 Bracknell Forest Trl, Tavares, FL 32778Off Market
Nearby schools
GreatSchools rating
- 5/10Tavares Elementary SchoolGrades: PK-5Distance: 1.4 mi
- 5/10Tavares Middle SchoolGrades: 6-8Distance: 3.4 mi
- 4/10Tavares High SchoolGrades: 9-12Distance: 1.8 mi
Schools provided by the listing agent
- Elementary: Tavares Elem
- Middle: Tavares Middle
- High: Tavares High
Source: Stellar MLS. This data may not be complete. We recommend contacting the local school district to confirm school assignments for this home.
Get a cash offer in 3 minutes
Find out how much your home could sell for in as little as 3 minutes with a no-obligation cash offer.
Estimated market value
$308,700
Get a cash offer in 3 minutes
Find out how much your home could sell for in as little as 3 minutes with a no-obligation cash offer.
Estimated market value
$308,700
- Florida
- Lake County
- Tavares
- 32778
- 2334 Bexley Dr
Nearby cities
Nearby zip codes
Other Tavares Topics
