Skip main navigation
Off market
  • $1,372,900

    2334 Brittany Parc Dr, Falls Church, VA 22043

    5beds
    3,447sqft
    SingleFamily
    Built in 2002
    6,969 Square Feet Lot
    $1,372,900 Zestimate®
    $398/sqft
    $5,764 Estimated rent

    Home value

    $1,372,900

    $1.30M - $1.44M

    $5,764/mo

    Zestimate® history
    Loading
    Loading...

    Owner options

    List your home for rent

    $5,764/mo

    Rent Zestimate®

    Find your next renter with Zillow Rental Manager. Plus, with online applications, you can quickly screen prospective tenants – for free.

    Learn more

    $5,764/mo

    Rent Zestimate®

    Refinance and save

    $8,814/mo

    Est. payment

    Refinancing to a lower rate could help reduce your monthly payments and save thousands over the life of the loan.

    See today's rates

    $8,814/mo

    Est. payment

    Explore your selling options

    Work with a Zillow partner agent

    Leverage their expertise and Zillow's premium Showcase listings to get your home seen by more buyers.

    Get started

    List with your own agent

    Get your home in front of millions of buyers by listing it on Zillow.

    Learn how to do it

    Sell it yourself

    Take full control of how buyers see your home on Zillow by listing For Sale by Owner (FSBO).

    List your home

    What's special

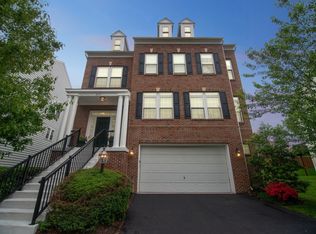
    Welcome Home! Enjoy the Falls Church lifestyle in this fabulous 5 bedroom, 3.5 bath city style colonial located in the exclusive community of Brittany Parc just south of Tysons Corner. The centerpiece of this Lexington model is the updated open concept kitchen featuring gorgeous white quartzite counter-tops, updated stainless steel appliances, double wall ovens, island gas cooktop and elegant pendant lighting. You will love the high ceilings throughout as well as the refinished hardwood floors on all 3 levels. Formal sitting room off of the kitchen and room for everyone in the spacious family room where you can enjoy your gas fireplace. Bright and well sized master suite features 2 walk-in closets, large soaking tub and separate standing shower. Fully finished walk-out basement with rec-room, 5th bedroom and full bath. New roof with architectual style shingles, floors redone in 2016 and both HVAC's replaced in the past five years. Plus HOA covers all lawn care front & back, including mulching twice a year! Brittany Parc is ideally located just south of Tysons Corner with easy access to 495, 66, Rt 7, West Falls Church Metro, W&OD Trail, restaurants, grocery stores and other shops. Virtual Home Tour available. Come see it before it's gone, welcome home!

    This property is not currently displayed as for sale or rent on Zillow. This may be different from what's on other websites or public sources.
    Facts & features

    Interior

    Bedrooms & bathrooms
    • Bedrooms: 5
    • Bathrooms: 4
    • Full bathrooms: 3
    • 1/2 bathrooms: 1
    Heating
    • Forced air
    Cooling
    • Central
    Appliances
    • Included: Dishwasher, Dryer, Freezer, Garbage disposal
    Features
    • Ceiling Fan(s), Window Treatments, Pantry, Recessed Lighting, Walk-In Closet(s), Built-Ins, Dining Area, Eat-in Kitchen, Soaking Tub, Crown Molding, Carpet, Open Floorplan, Wood Floors, Bar, Entry Level Bedroom, Formal/Separate Dining Room, Combination Dining/Living, Breakfast Area, Upgraded Countertops, Kitchen - Gourmet, Family Room Off Kitchen, Combination Kitchen/Dining, WhirlPool/HotTub, Tub Shower, Primary Bath(s)
    • Flooring: Hardwood
    • Has fireplace: Yes
    Interior area
    • Total interior livable area: 3,447 sqft
    • Finished area below ground: 755

    Property

    Parking
    • Total spaces: 2
    • Parking features: Garage - Attached
    Accessibility
    • Accessibility features: 2+ Access Exits
    Features
    • Exterior features: Vinyl, Brick
    • Has spa: Yes
    Lot
    • Size: 6,969 Square Feet
    Details
    • Parcel number: 0394530018
    • Special conditions: Standard

    Construction

    Type & style
    • Home type: SingleFamily
    • Architectural style: Colonial
    Materials
    • brick
    • Roof: Asphalt
    Condition
    • Year built: 2002

    Utilities & green energy

    • Utilities for property: Fiber Optic

    Community & HOA

    HOA
    • Has HOA: Yes
    • HOA fee: $133 monthly
    Location
    • Region: Falls Church

    Financial & listing details

    • Price per square foot: $398/sqft
    • Tax assessed value: $1,158,040
    • Annual tax amount: $14,217

    Price history

    DateEventPrice
    11/13/2020Sold$1,055,000-1.4%$306/sqft
    Source: Public Record Report a problem
    10/3/2020Pending sale$1,069,999$310/sqft
    Source: KW United #VAFX1150414 Report a problem
    9/30/2020Price change$1,069,999-1.7%$310/sqft
    Source: KW United #VAFX1150414 Report a problem
    9/15/2020Price change$1,089,000-1%$316/sqft
    Source: KW United #VAFX1150414 Report a problem
    9/4/2020Listed for sale$1,100,000+22.8%$319/sqft
    Source: Bright MLS #VAFX1150414 Report a problem
    6/27/2013Sold$896,100+0.8%$260/sqft
    Source: Public Record Report a problem
    5/16/2013Pending sale$889,000$258/sqft
    Source: Soldsense #FX8077261 Report a problem
    5/10/2013Listed for sale$889,000+45.4%$258/sqft
    Source: Soldsense #FX8077261 Report a problem
    10/7/2002Sold$611,391$177/sqft
    Source: Public Record Report a problem

    Public tax history

    YearProperty taxesTax assessment
    2025$14,217 -0.2%$1,158,040 -0.4%
    2024$14,251 +6.2%$1,163,100 +2.6%
    2023$13,413 +5%$1,133,110 +6.4%
    2022$12,777 $1,064,640 +5.5%
    2021-- $1,009,200 +7.4%
    2020$11,608 +6.6%$939,990 +7%
    2019$10,885 +4.3%$878,310 +4.2%
    2018$10,438 +1.9%$843,090
    2017$10,243 -1.1%$843,090 -1.2%
    2016$10,359 +5.3%$853,360 +1.7%
    2015$9,838 +0.6%$839,330 +0.4%
    2014$9,783 $836,330 +3.2%
    2013-- $810,780 +2.2%
    2012-- $793,360 +5.7%
    2011-- $750,420 +4%
    2010-- $721,900 -6%
    2009-- $768,250 -5%
    2008-- $808,370 +1.8%
    2007-- $794,180 +36.5%
    2003-- $581,720 +690.4%
    2002-- $73,600
    Find assessor info on the county website

    Neighborhood: 22043

    Nearby schools

    GreatSchools rating
    Schools provided by the listing agent
    • Elementary: SHREVEWOOD
    • Middle: KILMER
    • High: MARSHALL
    • District: FAIRFAX COUNTY PUBLIC SCHOOLS

    Source: The MLS. This data may not be complete. We recommend contacting the local school district to confirm school assignments for this home.

    Get a cash offer in 3 minutes
    Find out how much your home could sell for in as little as 3 minutes with a no-obligation cash offer.
    Estimated market value
    $1,372,900
    Get a cash offer in 3 minutes
    Find out how much your home could sell for in as little as 3 minutes with a no-obligation cash offer.
    Estimated market value
    $1,372,900