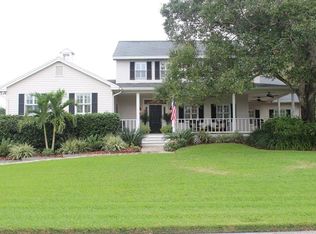
Virtually Staged. Welcome to this spacious single-story home in the established community of Weybridge Woods, ideally positioned to enjoy everything that makes Dunedin one of the most sought-after areas in Pinellas County. Offering 4 bedrooms, 3 full bathrooms, and approximately 2,298 square feet of living space, this home features a flexible layout designed for both everyday comfort and entertaining. Inside, you’ll find multiple living areas, including a formal living and dining space, along with a separate family room anchored by a wood-burning fireplace—creating a natural gathering space. The kitchen sits at the heart of the home, providing easy access to the main living areas and a functional flow for daily living. The primary suite offers dual sinks and a walk-in shower, while the additional bedrooms allow for a variety of uses including guest space, home office, or hobby rooms. A private in-law suite adds even more versatility, complete with direct access to the pool area—ideal for guests or extended living arrangements. Step outside to a screened-in lanai with a private pool and patio area, offering a comfortable outdoor setting to relax or entertain. The fenced yard and mature landscaping add both privacy and character to the property. This home also includes thoughtful updates designed for efficiency and peace of mind, including hurricane-rated windows and doors, as well as solar panels that are fully paid for and will transfer with the property—helping to reduce ongoing energy costs. Beyond the home itself, the location is a standout feature. Situated just moments from the Dunedin Golf Club, residents can enjoy convenient access to one of the area’s well-known public courses. The surrounding area offers a golf cart-friendly environment, adding to the ease of getting around and enjoying nearby amenities. The nearby Dunedin Causeway and Honeymoon Island State Park provide access to waterfront views, beaches, walking and biking paths, and a variety of outdoor activities. This property also offers convenient access to downtown Dunedin, known for its local shops, restaurants, and year-round events, as well as the Pinellas Trail for biking and recreation. With its combination of interior space, functional features, and proximity to some of Dunedin’s most popular destinations, this home presents an opportunity to enjoy both comfort and location in a well-established community.
Sold for $849,000
Zillow last checked:
Listing updated:
Bought with:
Martha Thorn, 477603
COLDWELL BANKER REALTY
Source: Stellar MLS,MLS#: TB8488065 Originating MLS: Orlando Regional
Originating MLS: Orlando Regional
Price history
| Date | Event | Price |
|---|---|---|
| 5/29/2026 | Sold | $849,000-0.1%$369/sqft |
Source:  Stellar MLS #TB8488065 Report a problem Stellar MLS #TB8488065 Report a problem | ||
| 3/24/2026 | Pending sale | $850,000$370/sqft |
Source: Stellar MLS #TB8488065 Report a problem | ||
| 3/22/2026 | Listed for sale | $850,000+189%$370/sqft |
Source: Stellar MLS #TB8488065 Report a problem | ||
| 7/8/2013 | Sold | $294,100-4.8%$128/sqft |
Source: Public Record Report a problem | ||
| 5/4/2013 | Listed for sale | $309,000$134/sqft |
Source: Coldwell Banker Residential Real Estate #U7581024 Report a problem | ||

Get a cash offer in 3 minutes
Find out how much your home could sell for in as little as 3 minutes with a no-obligation cash offer.
Estimated market value
$843,700
