Skip main navigation
Closed
  • $1,500,000

    2334 Central Park Ave, Evanston, IL 60201

    4beds
    5,082sqft
    Single Family Residence
    Built in 1926
    8,712 Square Feet Lot
    $1,597,800 Zestimate®
    $295/sqft
    $6,539 Estimated rent

    Home value

    $1,597,800

    $1.44M - $1.79M

    $6,539/mo

    Zestimate® history
    Loading
    Loading...

    Owner options

    List your home for rent

    $6,539/mo

    Rent Zestimate®

    Find your next renter with Zillow Rental Manager. Plus, with online applications, you can quickly screen prospective tenants – for free.

    Learn more

    $6,539/mo

    Rent Zestimate®

    Refinance and save

    $8,829/mo

    Est. payment

    Refinancing to a lower rate could help reduce your monthly payments and save thousands over the life of the loan.

    See today's rates

    $8,829/mo

    Est. payment

    Explore your selling options

    Work with a Zillow partner agent

    Leverage their expertise and Zillow's premium Showcase listings to get your home seen by more buyers.

    Get started

    List with your own agent

    Get your home in front of millions of buyers by listing it on Zillow.

    Learn how to do it

    Sell it yourself

    Take full control of how buyers see your home on Zillow by listing For Sale by Owner (FSBO).

    List your home

    What's special

    Brick homeWood-burning fireplaceSecond fireplaceCharming tree-lined streetsFinished basementLarge fenced backyardRecessed lighting
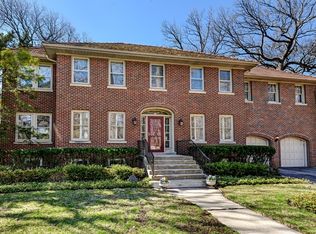
    Stunning, Fully Updated, and Move-In Ready - Thoughtfully and extensively renovated throughout, this brick home sits on one of Evanston's most charming tree-lined streets and beautifully balances modern amenities with timeless character. Step into the spacious living room and adjoining sunroom, where original moldings and a handsome wood-burning fireplace provide a warm, inviting atmosphere. The formal dining room flows seamlessly into a professionally designed kitchen boasting custom cabinetry, Carrara marble countertops, pantry cabinets, a Wolf dual-fuel range, Sub-Zero refrigerator, Bosch dishwasher, convection microwave built into an expansive island - every detail has been curated for beauty and function. Just off the kitchen, the cozy family room features a second fireplace and opens to a serene, screened porch through French doors. Stylish built-in mudroom cubbies and a powder room with designer wallpaper complete the first floor. Upstairs, the luxurious primary suite - redesigned by Benvenuti & Stein - includes two walk-in closets, a private water closet with hand sink, and a spa-like bath with a walk-in shower, soaking tub, and double vanity. Bedroom #2, currently used as a second-floor family room or den, offers custom built-ins and a spacious closet. Bedroom #3 is generously sized and sits beside the newly renovated hall bath, also designed by Benvenuti & Stein. The third-floor bedroom en-suite is a hidden gem - perfect for guests - complete with a private bath and thoughtful designer touches. The finished basement includes a workout area, recreation space, a separate office/bonus room, abundant storage, and a light-filled laundry room. Outdoors, enjoy a large, fenced backyard with a deck, stone patio, and expansive green space - ideal for entertaining, gardening, or relaxing. Additional highlights include a two-car brick garage, zoned central AC, stunning ebony-stained hardwood floors, recessed lighting, and numerous recent updates (ask listing agent for the full list). Impeccably maintained and filled with character, this is truly an exceptional home. Love where you live!

    Zillow last checked:

    Listing updated:

    Listed by:

    Michael Thomas, CRS,GREEN 847-763-0200,

    @properties Christie's International Real Estate

    Bought with:

    Christie Ascione

    @properties Christie's International Real Estate

    Source: MRED as distributed by MLS GRID,MLS#: 12352929MLS Logo

    Facts & features

    Interior

    Bedrooms & bathrooms
    • Bedrooms: 4
    • Bathrooms: 4
    • Full bathrooms: 3
    • 1/2 bathrooms: 1
    Rooms
    • Room types: Heated Sun Room, Recreation Room, Foyer, Utility Room-Lower Level, Bonus Room, Deck, Screened Porch, Walk In Closet
    Primary bedroom
    • Features: Flooring (Hardwood), Bathroom (Full, Double Sink, Tub & Separate Shwr)
    • Level: Second
    • Area: 208 Square Feet
    • Dimensions: 16X13
    Bedroom 2
    • Features: Flooring (Hardwood)
    • Level: Second
    • Area: 168 Square Feet
    • Dimensions: 14X12
    Bedroom 3
    • Features: Flooring (Hardwood)
    • Level: Second
    • Area: 168 Square Feet
    • Dimensions: 14X12
    Bedroom 4
    • Features: Flooring (Hardwood)
    • Level: Third
    • Area: 270 Square Feet
    • Dimensions: 18X15
    Bonus room
    • Features: Flooring (Other)
    • Level: Basement
    • Area: 120 Square Feet
    • Dimensions: 15X8
    Deck
    • Features: Flooring (Other)
    • Level: Main
    • Area: 135 Square Feet
    • Dimensions: 15X9
    Dining room
    • Features: Flooring (Hardwood)
    • Level: Main
    • Area: 180 Square Feet
    • Dimensions: 15X12
    Family room
    • Features: Flooring (Hardwood)
    • Level: Main
    • Area: 195 Square Feet
    • Dimensions: 15X13
    Foyer
    • Features: Flooring (Hardwood)
    • Level: Main
    • Area: 56 Square Feet
    • Dimensions: 7X8
    Other
    • Features: Flooring (Hardwood)
    • Level: Main
    • Area: 162 Square Feet
    • Dimensions: 18X09
    Kitchen
    • Features: Kitchen (Eating Area-Breakfast Bar, Island, Pantry-Closet), Flooring (Hardwood)
    • Level: Main
    • Area: 357 Square Feet
    • Dimensions: 21X17
    Laundry
    • Features: Flooring (Other)
    • Level: Basement
    • Area: 160 Square Feet
    • Dimensions: 16X10
    Living room
    • Features: Flooring (Hardwood)
    • Level: Main
    • Area: 273 Square Feet
    • Dimensions: 21X13
    Recreation room
    • Features: Flooring (Other)
    • Level: Basement
    • Area: 792 Square Feet
    • Dimensions: 36X22
    Screened porch
    • Features: Flooring (Other)
    • Level: Main
    • Area: 135 Square Feet
    • Dimensions: 15X09
    Other
    • Features: Flooring (Other)
    • Level: Basement
    • Area: 120 Square Feet
    • Dimensions: 15X8
    Walk in closet
    • Features: Flooring (Other)
    • Level: Main
    • Area: 70 Square Feet
    • Dimensions: 10X7
    Heating
    • Natural Gas, Steam, Radiant, Radiant Floor
    Cooling
    • Small Duct High Velocity
    Appliances
    • Included: Range, Microwave, Dishwasher, High End Refrigerator, Washer, Dryer
    • Laundry: Gas Dryer Hookup, In Unit
    Features
    • Built-in Features, Walk-In Closet(s), Bookcases
    • Flooring: Hardwood
    • Basement: Finished,Full
    • Number of fireplaces: 2
    • Fireplace features: Wood Burning, Family Room, Living Room
    Interior area
    • Total structure area: 5,082
    • Total interior livable area: 5,082 sqft
    • Finished area below ground: 1,184

    Property

    Parking
    • Total spaces: 2
    • Parking features: Garage Door Opener, On Site, Garage Owned, Detached, Garage
    • Garage spaces: 2
    • Has uncovered spaces: Yes
    Accessibility
    • Accessibility features: No Disability Access
    Features
    • Stories: 3
    • Patio & porch: Deck, Patio
    Lot
    • Size: 8,712 Square Feet
    • Dimensions: 60 X 145
    Details
    • Parcel number: 10113130120000
    • Special conditions: None

    Construction

    Type & style
    • Home type: SingleFamily
    • Property subtype: Single Family Residence
    Materials
    • Brick
    • Roof: Asphalt
    Condition
    • New construction: No
    • Year built: 1926
    • Major remodel year: 2023

    Utilities & green energy

    • Electric: 200+ Amp Service
    • Sewer: Other
    • Water: Lake Michigan

    Community & HOA

    HOA
    • Services included: None
    Location
    • Region: Evanston

    Financial & listing details

    • Price per square foot: $295/sqft
    • Tax assessed value: $1,120,000
    • Annual tax amount: $25,669
    • Date on market: 5/1/2025
    • Listing terms: Cash
    • Ownership: Fee Simple

    Price history

    DateEventPrice
    6/16/2025Sold$1,500,000+8.3%$295/sqft
    Source: MRED as distributed by MLS GRID #12352929 Report a problem
    5/3/2025Contingent$1,385,000$273/sqft
    Source: MRED as distributed by MLS GRID #12352929 Report a problem
    5/1/2025Listed for sale$1,385,000+28.4%$273/sqft
    Source: MRED as distributed by MLS GRID #12352929 Report a problem
    8/26/2020Sold$1,079,000$212/sqft
    Source: MRED as distributed by MLS GRID #10739225 Report a problem
    6/10/2020Pending sale$1,079,000$212/sqft
    Source: @properties #10739225 Report a problem
    6/8/2020Listed for sale$1,079,000+48.2%$212/sqft
    Source: @properties #10739225 Report a problem
    10/13/2000Sold$728,000+45.6%$143/sqft
    Source: Public Record Report a problem
    7/11/1997Sold$500,000-9.9%$98/sqft
    Source: Public Record Report a problem
    5/9/1994Sold$555,000$109/sqft
    Source: Public Record Report a problem

    Public tax history

    YearProperty taxesTax assessment
    2024-- $112,000
    2023$27,114 +4.2%$112,000
    2022$26,016 +28.9%$112,000 +47.3%
    2021$20,179 +5.7%$76,040
    2020$19,098 +1.6%$76,040 -9.1%
    2019$18,796 +31.8%$83,653 +50.7%
    2018$14,263 -11%$55,494 -12.5%
    2017$16,019 +3.9%$63,412
    2016$15,416 +4.3%$63,412 +9.8%
    2015$14,779 +0.9%$57,741
    2014$14,653 -16%$57,741 -17.3%
    2013$17,437 +10.8%$69,830 +1.1%
    2012$15,735 +4%$69,088
    2011$15,126 -13.4%$69,088 -17.7%
    2010$17,469 -9.6%$83,897 -15.6%
    2009$19,324 +5.5%$99,381 -4%
    2008$18,311 +7.1%$103,522
    2007$17,099 +11.4%$103,522 +28.5%
    2006$15,351 +1.6%$80,542
    2005$15,107 +3.2%$80,542
    2004$14,640 +2.6%$80,542 +21%
    2003$14,270 +2.8%$66,574
    2002$13,876 +25.9%$66,574
    2001$11,023 -3.5%$66,574 +32.6%
    2000$11,425 +2.3%$50,200
    1999$11,167 $50,200
    Find assessor info on the county website

    Neighborhood: 60201

    Nearby schools

    GreatSchools rating
    Schools provided by the listing agent
    • Elementary: Lincolnwood Elementary School
    • Middle: Haven Middle School
    • High: Evanston Twp High School
    • District: 65

    Source: MRED as distributed by MLS GRID. This data may not be complete. We recommend contacting the local school district to confirm school assignments for this home.

    Get a cash offer in 3 minutes
    Find out how much your home could sell for in as little as 3 minutes with a no-obligation cash offer.
    Estimated market value
    $1,597,800
    Get a cash offer in 3 minutes
    Find out how much your home could sell for in as little as 3 minutes with a no-obligation cash offer.
    Estimated market value
    $1,597,800