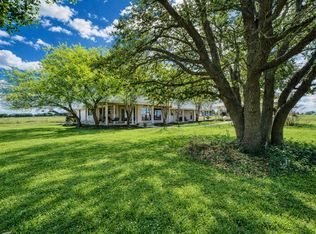
The J Vann Jones Ranch on scenic Vann Road (CR 105) is centrally located in one of the most desirable areas in the hill country surrounded by larger ranches at the northern most portion of Burnet County between Lampasas (15 minutes) and Burnet (30 minutes). It is still operating as a cattle ranch today. It’s a great square shaped property that is well treed with Live Oak, Post Oak, Elm, Mesquite and Cedar. Some of the cedar has been cleared, but there is plenty left to provide for more than adequate cover for the abundant wildlife which includes quality whitetail deer, turkey, occasional exotic, dove, hog just to name a few. The ranch has had very little hunting pressure over the last few years. It is fully fenced, with 2 sides being high fenced. Lending it to be an easy convert into a fully high fenced game ranch. There are concrete water troughs and a very practical set of cattle pens and loading chute. There are also a couple of stock tanks/ponds for additional watering sources. The 2,074sqft Main House is Brick 4 Bed/2 Bath with a great wood burning fireplace and a new HVAC system installed August 2022. Bunkhouse is 640sqft 2 Bed/1 Bath. Both have fresh paint inside and out. Room for your vehicles, tractors or ATVs in the big barn with concrete floor or under the carport. Laundry room attached to carport with extra ½ bath. A chain link fence surrounds the Houses to keep livestock out and pets in the yard. Airport within 30 min. along with wineries, restaurants, bowling, shopping, lake activities and more! Bring your horses, cattle or ATVs and turn this into your own legacy/hunting ranch retreat.
Active
$2,999,000
2334 County Road 105, Lampasas, TX 76550
6beds
2,714sqft
Farm
Built in 1984
221.5 Acres Lot
$-- Zestimate®
$1,105/sqft
$-- HOA
What's special
Great wood burning fireplace
- 1371 days
- 81
- 3
Zillow last checked:
Listing updated:
Listed by:
Brad Wilcox (512) 756-7718,
Texas Ranch Brokers LLC (512) 756-7718
Source: Unlock MLS,MLS#: 1804063
Facts & features
Interior
Bedrooms & bathrooms
- Bedrooms: 6
- Bathrooms: 4
- Full bathrooms: 3
- 1/2 bathrooms: 1
- Main level bedrooms: 6
Primary bedroom
- Description: Master Bedroom
- Features: Ceiling Fan(s), Full Bath, Separate Shower, Two Primary Closets
- Level: Main
Bedroom
- Description: Bedroom
- Features: Ceiling Fan(s)
- Level: Main
Bedroom
- Description: Bedroom
- Features: Ceiling Fan(s)
- Level: Main
Bedroom
- Description: Bedroom
- Features: Ceiling Fan(s)
- Level: Main
Den
- Description: Den w/fireplace
- Features: Beamed Ceilings, Bookcases, Ceiling Fan(s)
- Level: Main
Heating
- Central, Fireplace(s)
Cooling
- Ceiling Fan(s), Central Air, Electric, Heat Pump
Appliances
- Included: Dishwasher, See Remarks
Features
- 2 Primary Baths, Bookcases, Breakfast Bar, Ceiling Fan(s), Laminate Counters, Electric Dryer Hookup, Pantry, Storage, Washer Hookup
- Flooring: Carpet, Vinyl
- Windows: Aluminum Frames, Double Pane Windows
- Number of fireplaces: 1
- Fireplace features: Blower Fan, Circulating, Den, Heatilator, Wood Burning
Interior area
- Total interior livable area: 2,714 sqft
Video & virtual tour
Property
Parking
- Parking features: Attached Carport, Carport, Storage
- Has attached garage: Yes
Features
- Levels: One
- Stories: 1
- Patio & porch: Covered, Rear Porch
- Exterior features: Private Yard
- Fencing: Back Yard, Chain Link, Cross Fenced, Fenced, Front Yard, Livestock, Perimeter
- Has view: Yes
- View description: Hill Country, Pasture, Trees/Woods
- Waterfront features: Pond
Lot
- Size: 221.5 Acres
- Features: Agricultural, Farm, Gentle Sloping, Level, Trees-Heavy, Views, See Remarks
Details
- Additional structures: Barn(s), Guest House, Outbuilding, Residence, Second Residence, Shed(s), Storage, Workshop
- Has additional parcels: Yes
- Parcel number: 051178
- Special conditions: Standard
- Horses can be raised: Yes
Construction
Type & style
- Home type: SingleFamily
- Property subtype: Farm
Materials
- Foundation: Slab
- Roof: Shingle
Condition
- Resale
- New construction: No
- Year built: 1984
Utilities & green energy
- Sewer: Septic Tank
- Water: Well
- Utilities for property: Electricity Connected, Phone Available
Community & HOA
Community
- Features: See Remarks
- Subdivision: NONE
Location
- Region: Lampasas
Financial & listing details
- Price per square foot: $1,105/sqft
- Date on market: 1/17/2023
- Listing terms: Cash,Conventional,1031 Exchange
- Electric utility on property: Yes
- Road surface type: Asphalt, Gravel, PVD
Estimated market value
Not available
Estimated sales range
Not available
$3,421/mo
Price history
| Date | Event | Price |
|---|---|---|
| 6/27/2024 | Price change | $2,999,000-4.8%$1,105/sqft |
Source:  HLMLS as distributed by MLS GRID #162979 Report a problem | ||
| 3/8/2024 | Price change | $3,150,000-3%$1,161/sqft |
Source: HLMLS as distributed by MLS GRID #162979 Report a problem | ||
| 12/7/2023 | Price change | $3,249,000-7.1%$1,197/sqft |
Source: HLMLS as distributed by MLS GRID #162979 Report a problem | ||
| 6/21/2023 | Price change | $3,499,000-1.3%$1,289/sqft |
Source: HLMLS as distributed by MLS GRID #162979 Report a problem | ||
| 1/17/2023 | Listed for sale | $3,544,000$1,306/sqft |
Source:  Unlock MLS #1804063 Report a problem | ||
Public tax history
Tax history is unavailable.
Monthly payment
Est. payment
Payment breakdown
Explore the cost of this home by adjusting the details. Changes won't be saved.Climate risks
Neighborhood: 76550
Nearby schools
Schools provided by the listing agent
- Elementary: Shady Grove
- Middle: Burnet (Burnet ISD)
- High: Burnet
- District: BurnetCONSISD
Source: Unlock MLS. This data may not be complete. We recommend contacting the local school district to confirm school assignments for this home.

Similar homes
- $1,750,0004 bd4 ba2k sqft2102 Private Road 1377, Lampasas, TX 76550Active

 MLS ID #8759885, Jim Lindeman, Texas Ranch Brokers LLC. Unlock MLS
- $3,100,0003 bd3 ba2.5k sqft1684 County Road 2234, Lampasas, TX 76550Active
 MLS ID #5414534, John Stepan, Ranch Investments. Unlock MLS
- $3,000,0003 bd3 ba2k sqft310 Little Midland Drive, Burnet, TX 78657For Sale

 MLS ID #179609, Kirby A Myers, Myers Realty Company,LLC. HLMLS as distributed by MLS GRID
- $2,250,0003 bd3 ba2.2k sqft926 CR 201, Burnet, TX 78611For Sale
 MLS ID #176487, Michael Bacon, Texas Ranch Brokers LLC. HLMLS as distributed by MLS GRID
- $3,995,0003 bd3 ba1.9k sqft287 County Rd 2722, Lometa, TX 76853For Sale
 MLS ID #1865341, Donald Walker TREC #697847, Keller Williams City-View. LERA MLS
- $1,995,0004 bd3 ba1.8k sqft1702 County Road 2800, Lometa, TX 76853ActiveMLS ID #6183578, Logan Carroll, Ranchland Real Estate. Unlock MLS
- $1,750,0003 bd3 ba3.3k sqft409 County Road 138, Burnet, TX 78611ActiveMLS ID #8178907, Tom Wagner, Tom G. Wagner. Unlock MLS
- $1,550,0003 bd4 ba2.1k sqft103 Hessie Ave, Burnet, TX 78611ActiveMLS ID #9377519, Lauren Hoy, Spyglass Realty. Unlock MLS
- $1,595,0003 bd3 ba1.8k sqft192 Clear Creek Drive, Burnet, TX 78611For SaleMLS ID #179178, Chuck R Jenner, Compass RE Texas, LLC. HLMLS as distributed by MLS GRID
- $1,777,0003 bd3 ba3.6k sqft190 Clear Creek Dr, Burnet, TX 78611ActiveMLS ID #3768851, Chuck Jenner, Compass RE Texas, LLC. Unlock MLS
