Skip main navigation
Closed
  • $379,800

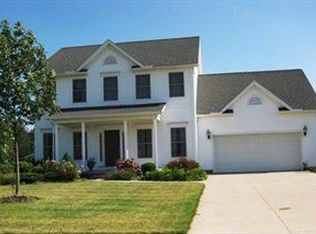
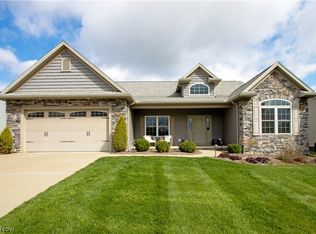
    2334 Deer Creek Cir, Orrville, OH 44667

    3beds
    1,733sqft
    Single Family Residence
    Built in 2015
    0.28 Acres Lot
    $379,800 Zestimate®
    $219/sqft
    $2,236 Estimated rent

    Home value

    $379,800

    $361,000 - $399,000

    $2,236/mo

    Zestimate® history
    Loading
    Loading...

    Owner options

    List your home for rent

    $2,236/mo

    Rent Zestimate®

    Find your next renter with Zillow Rental Manager. Plus, with online applications, you can quickly screen prospective tenants – for free.

    Learn more

    $2,236/mo

    Rent Zestimate®

    Refinance and save

    $2,412/mo

    Est. payment

    Refinancing to a lower rate could help reduce your monthly payments and save thousands over the life of the loan.

    See today's rates

    $2,412/mo

    Est. payment

    Explore your selling options

    Work with a Zillow partner agent

    Leverage their expertise and Zillow's premium Showcase listings to get your home seen by more buyers.

    Get started

    List with your own agent

    Get your home in front of millions of buyers by listing it on Zillow.

    Learn how to do it

    Sell it yourself

    Take full control of how buyers see your home on Zillow by listing For Sale by Owner (FSBO).

    List your home

    What's special

    Finished wallsHuge basementGreat walk-in closetPlenty of storageVaulted ceilingWooden plankingFully-equipped kitchen

    Step inside this beautiful custom-built home to see the craftsmanship and details which make it truly one-of-a-kind! The main living area has a vaulted ceiling with wooden planking (Knotty Alder) giving it the warm, cozy feeling of a luxury cabin. The fully-equipped kitchen has plenty of storage, plus an island with a sink and seating in an open-concept design. Entering the 4-season room, you'll see wood planking on every side plus a lovely stone fireplace (gas) that continues the rustic vibe. The master bedroom (located opposite the other two bedrooms and full bath) has a great walk-in closet and an ensuite with double vanities and a walk-in shower. The laundry room connects the kitchen and the garage and has some terrific storage options! The 2-car garage is insulated with finished walls and actually has it's own half bath! There’s a maintenance-free deck off the sunroom and a HUGE basement that is already plumbed for another bath. This home has been impeccably maintained by it’s or

    This property is not currently displayed as for sale or rent on Zillow. This may be different from what's on other websites or public sources.

    Zillow last checked:

    Listing updated:

    Listed by:

    Maureen L Davis maureendavis@kw.com(330)283-7943,

    Keller Williams Elevate

    Bought with:

    Kobe Shetler, 2020007307

    Kaufman Realty & Auction, LLC

    Source: MLS Now,MLS#: 4456036MLS LogoOriginating MLS: Medina County Board of REALTORS

    Facts & features

    Interior

    Bedrooms & bathrooms
    • Bedrooms: 3
    • Bathrooms: 3
    • Full bathrooms: 2
    • 1/2 bathrooms: 1
    • Main level bathrooms: 3
    • Main level bedrooms: 3
    Primary bedroom
    • Description: Flooring: Carpet
    • Features: Window Treatments
    • Level: First
    • Dimensions: 15.00 x 14.00
    Bedroom
    • Description: Flooring: Carpet
    • Features: Window Treatments
    • Level: First
    • Dimensions: 11.00 x 11.00
    Bedroom
    • Description: Flooring: Carpet
    • Features: Window Treatments
    • Level: First
    • Dimensions: 11.00 x 11.00
    Primary bathroom
    • Description: Flooring: Luxury Vinyl Tile
    • Features: Window Treatments
    • Level: First
    • Dimensions: 8.00 x 7.00
    Bathroom
    • Description: Flooring: Luxury Vinyl Tile
    • Level: First
    • Dimensions: 5.00 x 3.00
    Dining room
    • Description: Flooring: Luxury Vinyl Tile
    • Level: First
    • Dimensions: 13.00 x 13.00
    Kitchen
    • Description: Flooring: Luxury Vinyl Tile
    • Features: Window Treatments
    • Level: First
    • Dimensions: 14.00 x 11.00
    Laundry
    • Description: Flooring: Luxury Vinyl Tile
    • Level: First
    • Dimensions: 8.00 x 8.00
    Living room
    • Description: Flooring: Carpet
    • Features: Window Treatments
    • Level: First
    • Dimensions: 13.00 x 13.00
    Sunroom
    • Description: Flooring: Carpet
    • Features: Fireplace, Window Treatments
    • Level: First
    • Dimensions: 13.00 x 13.00
    Heating
    • Forced Air, Fireplace(s), Gas
    Cooling
    • Central Air
    Appliances
    • Included: Dishwasher, Disposal, Microwave, Range, Refrigerator
    Features
    • Basement: Full,Unfinished
    • Number of fireplaces: 1
    • Fireplace features: Gas
    Interior area
    • Total structure area: 1,733
    • Total interior livable area: 1,733 sqft
    • Finished area above ground: 1,733

    Property

    Parking
    • Total spaces: 2
    • Parking features: Attached, Drain, Direct Access, Electricity, Garage, Garage Door Opener, Paved, Water Available
    • Attached garage spaces: 2
    Features
    • Levels: One
    • Stories: 1
    • Patio & porch: Deck, Porch
    Lot
    • Size: 0.28 Acres
    • Dimensions: 80 x 149
    • Features: Cul-De-Sac, Flat, Level
    Details
    • Parcel number: 5902999.043

    Construction

    Type & style
    • Home type: SingleFamily
    • Architectural style: Ranch
    • Property subtype: Single Family Residence
    Materials
    • Stone, Vinyl Siding
    • Roof: Asphalt,Fiberglass
    Condition
    • Year built: 2015
    Details
    • Warranty included: Yes

    Utilities & green energy

    • Sewer: Public Sewer
    • Water: Public

    Community & HOA

    Community
    • Security: Smoke Detector(s)
    • Subdivision: Marsh Ridge - Phase 1
    HOA
    • Has HOA: No
    Location
    • Region: Orrville

    Financial & listing details

    • Price per square foot: $219/sqft
    • Tax assessed value: $305,800
    • Annual tax amount: $3,572
    • Date on market: 2/25/2024
    • Cumulative days on market: 12 days
    • Listing terms: Cash,Conventional,FHA,VA Loan

    Price history

    DateEventPrice
    7/14/2023Sold$353,000-1.9%$204/sqft
    Source: MLS Now #4456036 Report a problem
    5/16/2023Pending sale$359,900$208/sqft
    Source: MLS Now #4456036 Report a problem
    5/5/2023Listed for sale$359,900+1339.6%$208/sqft
    Source: MLS Now #4456036 Report a problem
    6/29/2015Sold$25,000$14/sqft
    Source: Public Record Report a problem

    Public tax history

    YearProperty taxesTax assessment
    2024$4,390 +0%$107,030
    2023$4,389 +22.8%$107,030 +37%
    2022$3,575 -2.5%$78,120
    2021$3,667 -1.1%$78,120
    2020$3,707 +9.4%$78,120 +13.2%
    2019$3,388 -0.7%$69,030
    2018$3,410 -0.2%$69,030
    2017$3,417 +1.3%$69,030 +3.2%
    2016$3,372 +685.3%$66,900 +696.4%
    2015$429 +0%$8,400
    2014$429 +1.5%$8,400 +3.6%
    2013$423 -0.1%$8,110
    2012$423 +1.2%$8,110
    2011$419 -12.5%$8,110 -11.9%
    2010$479 -3.5%$9,210 -14%
    2009$496 +2.3%$10,710
    2008$485 +11%$10,710 +13.3%
    2007$436 +11.6%$9,450
    2006$391 $9,450
    2005-- $9,450
    2004$12 --
    Find assessor info on the county website

    Neighborhood: 44667

    Nearby schools

    GreatSchools rating
    Schools provided by the listing agent
    • District: Orrville CSD - 8506

    Source: MLS Now. This data may not be complete. We recommend contacting the local school district to confirm school assignments for this home.

    Get a cash offer in 3 minutes
    Find out how much your home could sell for in as little as 3 minutes with a no-obligation cash offer.
    Estimated market value
    $379,800
    Get a cash offer in 3 minutes
    Find out how much your home could sell for in as little as 3 minutes with a no-obligation cash offer.
    Estimated market value
    $379,800