Welcome to Resort Style Living in This Custom Built Colonial Golf Course Home. The Home Features High Vaulted Ceiling giving a Nice Spacious feel to the 2 Bedrooms, 2 Baths and a Den. A new Air Conditioning Unit is going to be Installed Before the Home is Sold. The Flooring is Luxury Vinyl thorughout with Tile in the Kitchen and baths. The Homeowner Dues Include a 24 hour Guard Gated Golf Community, Escrow Reserves, Cable, Complete Lawn Care Including Watering, Fertilization and Mulching and use of the Multi-million Dollar Clubhouse with its 3 Pools, 2 Fitness Centers, Tennis, Basketball, and Pickle Ball Courts. The Grand Ballroom hosts Plays, Dances and Movies while there are Craft, Billiard, Computer and Card Rooms along with a Library. The Home is Painted Outside every 6 Years. If You Don't Like Driving a Car You can take a Golf Cart to the Market, Bank or Dining in the connected shopping center. The Home has a Transferable Termite Bond.
Sold for $440,000
$440,000
2334 FENTON AVENUE, CLERMONT, FL 34711
2beds
1,939sqft
Single Family Residence
Built in 2000
6,000 Square Feet Lot
$436,500 Zestimate®
$227/sqft
$2,450 Estimated rent
Home value
$436,500
$397,000 - $480,000
$2,450/mo
Zestimate® history
Owner options
List your home for rent
$2,450/mo
Rent Zestimate®
Find your next renter with Zillow Rental Manager. Plus, with online applications, you can quickly screen prospective tenants – for free.
$2,450/mo
Rent Zestimate®
Refinance and save
$3,512/mo
Est. payment
Refinancing to a lower rate could help reduce your monthly payments and save thousands over the life of the loan.
$3,512/mo
Est. payment
Explore your selling options
Work with a Zillow partner agent
Leverage their expertise and Zillow's premium Showcase listings to get your home seen by more buyers.
Get startedList with your own agent
Get your home in front of millions of buyers by listing it on Zillow.
Learn how to do itSell it yourself
Take full control of how buyers see your home on Zillow by listing For Sale by Owner (FSBO).
List your homeWhat's special
High vaulted ceiling
Zillow last checked:
Listing updated:
Listed by:
Michael Stich 352-255-4316,
WATSON REALTY CORP., REALTORS 352-243-7374
Bought with:
Wendee Wilson, 3492792
HAPPY DAYS REALTY LLC
Source: Stellar MLS,MLS#: G5091403 Originating MLS: Lake and Sumter
Originating MLS: Lake and Sumter
Facts & features
Interior
Bedrooms & bathrooms
- Bedrooms: 2
- Bathrooms: 2
- Full bathrooms: 2
Rooms
- Room types: Attic, Utility Room
Primary bedroom
- Features: Ceiling Fan(s), Dual Closets
- Level: First
- Area: 239.4 Square Feet
- Dimensions: 14x17.1
Bedroom 2
- Features: Built-in Closet
- Level: First
- Area: 144.72 Square Feet
- Dimensions: 12x12.06
Dining room
- Level: First
- Area: 144.48 Square Feet
- Dimensions: 12.04x12
Family room
- Features: Ceiling Fan(s)
- Level: First
- Area: 261.6 Square Feet
- Dimensions: 13.08x20
Kitchen
- Features: Breakfast Bar
- Level: First
- Area: 110 Square Feet
- Dimensions: 10x11
Living room
- Level: First
- Area: 157.24 Square Feet
- Dimensions: 12.04x13.06
Office
- Level: First
- Area: 144 Square Feet
- Dimensions: 12x12
Heating
- Central, Electric, Heat Pump
Cooling
- Central Air
Appliances
- Included: Dishwasher, Disposal, Dryer, Electric Water Heater, Microwave, Range, Refrigerator, Washer
- Laundry: Electric Dryer Hookup, Inside, Laundry Room
Features
- Ceiling Fan(s), High Ceilings, Kitchen/Family Room Combo, Open Floorplan, Primary Bedroom Main Floor, Solid Wood Cabinets, Thermostat, Vaulted Ceiling(s)
- Flooring: Luxury Vinyl, Tile
- Windows: Blinds, Window Treatments
- Has fireplace: No
Interior area
- Total structure area: 3,281
- Total interior livable area: 1,939 sqft
Property
Parking
- Total spaces: 2
- Parking features: Driveway, Garage Door Opener, Ground Level
- Attached garage spaces: 2
- Has uncovered spaces: Yes
- Details: Garage Dimensions: 20x22
Features
- Levels: One
- Stories: 1
- Patio & porch: Front Porch, Patio, Screened
- Exterior features: Irrigation System, Lighting, Private Mailbox, Rain Gutters
- Has view: Yes
- View description: Golf Course, Trees/Woods
Lot
- Size: 6,000 Square Feet
- Dimensions: 60 x 100
- Features: Landscaped
- Residential vegetation: Mature Landscaping, Oak Trees
Details
- Parcel number: 042326180000002700
- Zoning: PUD
- Special conditions: None
Construction
Type & style
- Home type: SingleFamily
- Architectural style: Ranch
- Property subtype: Single Family Residence
Materials
- Block, Stucco
- Foundation: Slab
- Roof: Shingle
Condition
- Completed
- New construction: No
- Year built: 2000
Details
- Builder model: Pinehurst
- Builder name: Colonial Homes
Utilities & green energy
- Sewer: Public Sewer
- Water: Public
- Utilities for property: Cable Connected, Electricity Connected, Fiber Optics, Fire Hydrant, Private, Public, Sewer Connected, Sprinkler Recycled, Street Lights, Underground Utilities, Water Connected
Community & HOA
Community
- Features: Clubhouse, Deed Restrictions, Fitness Center, Gated Community - Guard
- Security: Gated Community, Security Gate, Security System, Smoke Detector(s)
- Pet fee: $0 monthly
- Senior community: Yes
- Subdivision: REMINGTON AT KINGS RIDGE
HOA
- Has HOA: Yes
- Amenities included: Basketball Court, Cable TV, Clubhouse, Fence Restrictions, Golf Course, Handicap Modified, Pickleball Court(s), Pool, Sauna, Shuffleboard Court, Spa/Hot Tub, Tennis Court(s), Vehicle Restrictions, Wheelchair Access
- Services included: 24-Hour Guard, Cable TV, Community Pool, Internet, Maintenance Structure, Maintenance Grounds, Private Road
- HOA fee: $520 monthly
- HOA name: Sentry Management/Lisa Thomas
- HOA phone: 352-243-4595
- Second HOA name: Leland Management
- Second HOA phone: 352-242-9653
Location
- Region: Clermont
Financial & listing details
- Price per square foot: $227/sqft
- Tax assessed value: $371,052
- Annual tax amount: $2,466
- Date on market: 1/15/2025
- Cumulative days on market: 14 days
- Listing terms: Cash,Conventional,FHA,USDA Loan,VA Loan
- Ownership: Fee Simple
- Total actual rent: 0
- Electric utility on property: Yes
- Road surface type: Paved, Asphalt
Price history
| Date | Event | Price |
|---|---|---|
| 4/4/2025 | Sold | $440,000-2.2%$227/sqft |
Source:  Stellar MLS #G5091403 Report a problem Stellar MLS #G5091403 Report a problem | ||
| 1/30/2025 | Pending sale | $449,900$232/sqft |
Source: Stellar MLS #G5091403 Report a problem | ||
| 1/15/2025 | Listed for sale | $449,900+136.8%$232/sqft |
Source: Stellar MLS #G5091403 Report a problem | ||
| 5/6/2010 | Sold | $190,000-11.6%$98/sqft |
Source: Public Record Report a problem | ||
| 12/19/2009 | Listed for sale | $215,000+23.2%$111/sqft |
Source: Banzhaf Realty, Inc. #G4653694 Report a problem | ||
| 5/10/2000 | Sold | $174,500$90/sqft |
Source: Public Record Report a problem | ||
Public tax history
| Year | Property taxes | Tax assessment |
|---|---|---|
| 2025 | $2,494 +1.1% | $190,900 +2.9% |
| 2024 | $2,466 +2.3% | $185,520 +3% |
| 2023 | $2,410 +3.5% | $180,120 +3% |
| 2022 | $2,330 +6.1% | $174,880 +3% |
| 2021 | $2,195 +1% | $169,788 +1.4% |
| 2020 | $2,173 -1.6% | $167,444 +2.3% |
| 2019 | $2,209 +4.6% | $163,680 +1.9% |
| 2018 | $2,113 | $160,629 +2.1% |
| 2017 | $2,113 +2% | $157,326 +2.1% |
| 2016 | $2,071 +0.8% | $154,091 +0.7% |
| 2015 | $2,055 +0.4% | $153,020 +0.8% |
| 2014 | $2,046 +6% | $151,806 +1.5% |
| 2013 | $1,929 +2% | $149,563 |
| 2012 | $1,891 +0.6% | $149,563 +0.4% |
| 2011 | $1,880 -32.9% | $148,933 -7.4% |
| 2010 | $2,801 +21.5% | $160,831 -6.3% |
| 2009 | $2,306 +0.2% | $171,730 +0.1% |
| 2008 | $2,301 -8.4% | $171,559 +3% |
| 2007 | $2,512 -6.7% | $166,563 +2.5% |
| 2006 | $2,691 +2.2% | $162,501 +3% |
| 2005 | $2,633 +3.2% | $157,768 |
| 2004 | $2,552 -1.9% | -- |
| 2003 | $2,602 +0.7% | $152,030 +0.7% |
| 2002 | $2,585 +5% | $151,030 |
| 2001 | $2,463 | $151,030 |
Find assessor info on the county website
Neighborhood: 34711
Nearby homes
- $366,0003 bd2 ba1.8k sqft2330 Fenton Ave, Clermont, FL 34711Off Market
- $350,4002 bd2 ba1.7k sqft2338 Fenton Ave, Clermont, FL 34711Off Market
- $376,0002 bd2 ba1.8k sqft2326 Fenton Ave, Clermont, FL 34711Off Market
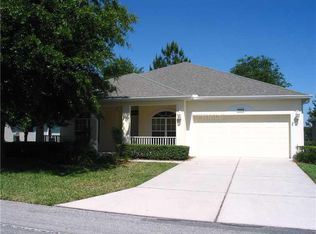
- $405,2003 bd2 ba2.1k sqft2342 Fenton Ave, Clermont, FL 34711Off Market
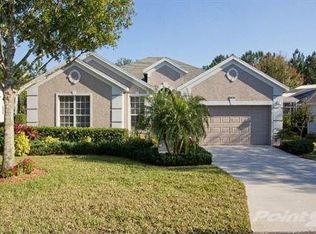
- $372,5003 bd2 ba1.8k sqft2353 Hampstead Ave, Clermont, FL 34711Off Market
- $388,6002 bd2 ba1.9k sqft2345 Fenton Ave, Clermont, FL 34711Off Market
- $437,0002 bd2 ba1.9k sqft2322 Fenton Ave, Clermont, FL 34711Sold
- $468,0003 bd2 ba2.1k sqft2346 Fenton Ave, Clermont, FL 34711Off Market
Nearby schools
GreatSchools rating
- 7/10Lost Lake Elementary SchoolGrades: PK-5Distance: 1.6 mi
- 6/10Windy Hill Middle SchoolGrades: 6-8Distance: 0.8 mi
- 5/10East Ridge High SchoolGrades: 9-12Distance: 2.4 mi
Get a cash offer in 3 minutes
Find out how much your home could sell for in as little as 3 minutes with a no-obligation cash offer.
Estimated market value
$436,500
Get a cash offer in 3 minutes
Find out how much your home could sell for in as little as 3 minutes with a no-obligation cash offer.
Estimated market value
$436,500
- Florida
- Lake County
- Clermont
- 34711
- 2334 FENTON AVENUE
Nearby cities
Nearby zip codes
Other Clermont Topics
