This stunning and uniquely designed two-story home offers 3 bedrooms, 3.5 bathrooms, with the flexibility of a 4th possible bedroom or guestroom, as the office includes a queen Murphy bed. The main level features the office space and a spacious primary suite, while the second floor includes two additional bedrooms, a second living area, and a media room. The open floor plan is filled with natural light, showcasing beautiful new Brazilian Cherry floors. The kitchen is a chef's dream with a large granite island, glass cooking, and stainless steel appliances. Every inch of this home is thoughtfully designed with distinctive touches. The backyard is a true oasis, featuring an expansive patio deck overlooking the pool, surrounded by mature trees, and a detached pool house with a finished room, half bathroom, and AC unit. Additionally, the home is equipped with paid-off solar panels, two battery backups, and the option to add a generator, ensuring energy efficiency and reliability.
Sold
Price Unknown
2334 Fountain Way, San Antonio, TX 78248
3beds
3,370sqft
Single Family Residence
Built in 1996
0.31 Acres Lot
$-- Zestimate®
$--/sqft
$5,530 Estimated rent
Home value
Not available
Estimated sales range
Not available
$5,530/mo
Zestimate® history
Owner options
List your home for rent
$5,530/mo
Rent Zestimate®
Find your next renter with Zillow Rental Manager. Plus, with online applications, you can quickly screen prospective tenants – for free.
$5,530/mo
Rent Zestimate®
Refinance and save
$924/mo
Est. payment
Refinancing to a lower rate could help reduce your monthly payments and save thousands over the life of the loan.
$924/mo
Est. payment
Explore your selling options
Work with a Zillow partner agent
Leverage their expertise and Zillow's premium Showcase listings to get your home seen by more buyers.
Get startedList with your own agent
Get your home in front of millions of buyers by listing it on Zillow.
Learn how to do itSell it yourself
Take full control of how buyers see your home on Zillow by listing For Sale by Owner (FSBO).
List your homeWhat's special
Office spaceOverlooking the poolOpen floor planDetached pool houseStainless steel appliancesLarge granite islandNatural light
Zillow last checked:
Listing updated:
Listed by:
Shane Neal TREC #608871 (726) 245-8941,
Keller Williams City-View
Source: LERA MLS,MLS#: 1846855
Facts & features
Interior
Bedrooms & bathrooms
- Bedrooms: 3
- Bathrooms: 4
- Full bathrooms: 3
- 1/2 bathrooms: 1
Primary bedroom
- Features: Walk-In Closet(s), Full Bath
- Area: 272
- Dimensions: 17 x 16
Bedroom 2
- Area: 210
- Dimensions: 15 x 14
Bedroom 3
- Area: 210
- Dimensions: 15 x 14
Primary bathroom
- Features: Shower Only, Double Vanity
- Area: 168
- Dimensions: 14 x 12
Dining room
- Area: 154
- Dimensions: 14 x 11
Kitchen
- Area: 400
- Dimensions: 25 x 16
Living room
- Area: 240
- Dimensions: 16 x 15
Office
- Area: 195
- Dimensions: 13 x 15
Heating
- Central, Natural Gas
Cooling
- Ceiling Fan(s), Two Central
Appliances
- Included: Built-In Oven, Microwave, Range, Refrigerator, Disposal, Dishwasher, Water Softener Owned
- Laundry: Main Level, Washer Hookup, Dryer Connection
Features
- Two Living Area, Separate Dining Room, Eat-in Kitchen, Two Eating Areas, Kitchen Island, Game Room, Media Room, Utility Room Inside, Secondary Bedroom Down, High Ceilings, Open Floorplan, High Speed Internet, Walk-In Closet(s), Master Downstairs, Ceiling Fan(s)
- Flooring: Ceramic Tile, Wood
- Windows: Solar Screens, Window Coverings
- Has basement: No
- Number of fireplaces: 1
- Fireplace features: One, Living Room, Gas
Interior area
- Total interior livable area: 3,370 sqft
Property
Parking
- Total spaces: 2
- Parking features: Two Car Garage
- Garage spaces: 2
Features
- Levels: Two
- Stories: 2
- Patio & porch: Deck
- Exterior features: Sprinkler System, Rain Gutters, Solar Panels
- Has private pool: Yes
- Pool features: In Ground
- Fencing: Privacy,Wrought Iron
Lot
- Size: 0.31 Acres
- Features: Cul-De-Sac, Greenbelt, 1/4 - 1/2 Acre, Curbs, Sidewalks, Streetlights
- Residential vegetation: Mature Trees, Mature Trees (ext feat)
Details
- Additional structures: Detached Quarters
- Parcel number: 189080010680
Construction
Type & style
- Home type: SingleFamily
- Architectural style: Contemporary
- Property subtype: Single Family Residence
Materials
- Stucco, Stone Veneer
- Foundation: Slab
- Roof: Composition
Condition
- Pre-Owned
- New construction: No
- Year built: 1996
Utilities & green energy
- Sewer: Sewer System
- Water: Water System
- Utilities for property: Cable Available
Community & HOA
Community
- Features: Playground, Jogging Trails, Basketball Court
- Security: Smoke Detector(s), Controlled Access, Security Guard
- Subdivision: Deerfield/The Fountains
HOA
- Has HOA: Yes
- HOA fee: $924 semi-annually
- HOA name: FOUNTAINS OF DEERFIELD HOA
Location
- Region: San Antonio
Financial & listing details
- Tax assessed value: $818,630
- Annual tax amount: $18,397
- Date on market: 3/4/2025
- Cumulative days on market: 38 days
- Listing terms: Conventional,FHA,VA Loan,TX Vet,Cash
- Road surface type: Paved
Price history
| Date | Event | Price |
|---|---|---|
| 5/19/2025 | Sold | -- |
Source:  LERA MLS #1846855 Report a problem LERA MLS #1846855 Report a problem | ||
| 4/11/2025 | Pending sale | $824,999$245/sqft |
Source: LERA MLS #1846855 Report a problem | ||
| 4/1/2025 | Contingent | $824,999$245/sqft |
Source: LERA MLS #1846855 Report a problem | ||
| 3/4/2025 | Listed for sale | $824,999+26.9%$245/sqft |
Source: LERA MLS #1846855 Report a problem | ||
| 6/17/2021 | Sold | -- |
Source: eXp Realty #61704354 Report a problem | ||
| 5/20/2021 | Pending sale | $650,000$193/sqft |
Source: LERA MLS #1526241 Report a problem | ||
| 5/14/2021 | Contingent | $650,000$193/sqft |
Source: LERA MLS #1526241 Report a problem | ||
| 5/12/2021 | Listed for sale | $650,000$193/sqft |
Source: LERA MLS #1526241 Report a problem | ||
Public tax history
| Year | Property taxes | Tax assessment |
|---|---|---|
| 2025 | $9,727 -7.7% | $818,630 +8.9% |
| 2024 | $10,535 -0.7% | $751,816 +10% |
| 2023 | $10,611 | $683,469 +10% |
| 2022 | -- | $621,335 +12.3% |
| 2021 | $12,589 | $553,300 +9.3% |
| 2020 | $12,589 +8.7% | $506,000 +10% |
| 2019 | $11,577 | $460,000 +3.8% |
| 2018 | $11,577 +5.2% | $443,000 +4.2% |
| 2017 | $11,005 +0.3% | $425,000 +1.2% |
| 2016 | $10,971 +12.2% | $420,000 +5.5% |
| 2015 | $9,781 | $397,980 +10% |
| 2014 | $9,781 | $361,800 -2.7% |
| 2013 | -- | $371,840 +3.4% |
| 2012 | -- | $359,670 -2.5% |
| 2011 | -- | $369,010 +4.5% |
| 2010 | -- | $353,170 +0.8% |
| 2009 | -- | $350,230 -1.7% |
| 2008 | -- | $356,310 +23.7% |
| 2006 | -- | $287,930 -2.5% |
| 2005 | -- | $295,300 |
| 2004 | -- | -- |
| 2003 | -- | -- |
| 2002 | -- | -- |
| 2001 | -- | -- |
| 2000 | -- | -- |
Find assessor info on the county website
Neighborhood: The Fountains at Deerfield
Nearby homes
- $788,4005 bd4 ba3.2k sqft2338 Fountain Way, San Antonio, TX 78248Off Market
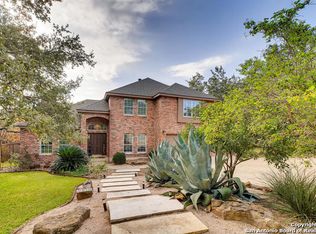
- $829,5004 bd3 ba3.6k sqft2330 Fountain Way, San Antonio, TX 78248Off Market
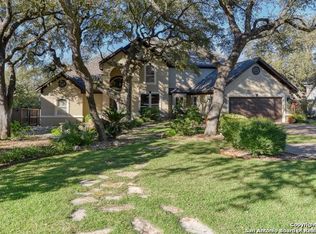
- $729,0005 bd4 ba3.5k sqft2326 Fountain Way, San Antonio, TX 78248Pending

- $797,3004 bd4 ba3.2k sqft2342 Fountain Way, San Antonio, TX 78248Off Market

- $648,9004 bd4 ba2.7k sqft2331 Fountain Way, San Antonio, TX 78248Off Market
- $714,9004 bd4 ba3.5k sqft2335 Fountain Way, San Antonio, TX 78248Off Market
- $598,2004 bd4 ba3.2k sqft2327 Fountain Way, San Antonio, TX 78248Off Market
- $576,8003 bd3 ba2.4k sqft2322 Fountain Way, San Antonio, TX 78248Off Market
Nearby schools
GreatSchools rating
- 9/10Huebner Elementary SchoolGrades: PK-5Distance: 1.3 mi
- 4/10Eisenhower Middle SchoolGrades: 6-8Distance: 4.7 mi
- 5/10Churchill High SchoolGrades: 9-12Distance: 3.9 mi
Schools provided by the listing agent
- Elementary: Huebner
- Middle: Eisenhower
- High: Churchill
- District: North East I.S.D.
Source: LERA MLS. This data may not be complete. We recommend contacting the local school district to confirm school assignments for this home.
- Texas
- Bexar County
- San Antonio
- 78248
- The Fountains at Deerfield
- 2334 Fountain Way
Nearby cities
Nearby neighborhoods
Nearby zip codes
Other San Antonio Topics
