Skip main navigation
Off market
  • $307,200

    2334 Hudson Cir, Aurora, IL 60502

    2beds
    1,376sqft
    Condo
    Built in 2003
    -- sqft lot
    $307,200 Zestimate®
    $223/sqft
    $2,333 Estimated rent

    Home value

    $307,200

    $292,000 - $323,000

    $2,333/mo

    Zestimate® history
    Loading
    Loading...

    Owner options

    List your home for rent

    $2,333/mo

    Rent Zestimate®

    Find your next renter with Zillow Rental Manager. Plus, with online applications, you can quickly screen prospective tenants – for free.

    Learn more

    $2,333/mo

    Rent Zestimate®

    Refinance and save

    $2,348/mo

    Est. payment

    Refinancing to a lower rate could help reduce your monthly payments and save thousands over the life of the loan.

    See today's rates

    $2,348/mo

    Est. payment

    Explore your selling options

    Work with a Zillow partner agent

    Leverage their expertise and Zillow's premium Showcase listings to get your home seen by more buyers.

    Get started

    List with your own agent

    Get your home in front of millions of buyers by listing it on Zillow.

    Learn how to do it

    Sell it yourself

    Take full control of how buyers see your home on Zillow by listing For Sale by Owner (FSBO).

    List your home

    What's special

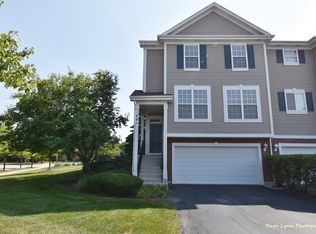
    SIMPLY SPECTACULAR! This totally updated ranch townhome with finished lower level in popular Legacy Fields Subdivision will not last. This floor plan rarely comes on the market and, when it does, it is sought after. Step inside and be amazed by all the little details that set this home high above the rest. Rich bamboo floors span the majority of the main level. Newer carpet covers both bedrooms and the entire lower level. Brand new vinyl floors are in both bathrooms. Fresh paint covers every wall and custom blinds are on every window. Just put your furniture down and enjoy your new home! The updated light fixtures and white trim/doors give the home a clean, modern look. And this one-owner home is in PRISTINE condition, too. The updated kitchen (2014) brings the "pizzazz factor" to 10 with its 42" white maple cabinets, sleek granite counters, Fireclay tile back splash, and newer Samsung stainless steel "smart" appliances (2017). The double oven with sabbath mode is helpful with both everyday living and entertaining. The eat-in kitchen gives way to a sliding glass door and private balcony. With the home's southwest exposure, it's nice and bright even on cloudy days. A gas line is intact if you'd like to add a fireplace to the oversized family room. The master bedroom has a vaulted ceiling and twin closets with custom organizers. And all the windows in the lower level family room flood the home with natural light. Since there's a full bath on the lower level this space could easily be used as an in-law suite or third bedroom. The extra insulation in this area makes it very energy efficient, too. Sturdy shelving in the garage is great for extra storage and the private driveway is an extra bonus - no meandering around your neighbors' cars! All the mature trees in this community are hard to find in townhome living. And, of course, all exterior maintenance, lawn care and snow removal are done for you - at a very reasonable price! Legacy Fields brings you that quiet, out of the way feel but is located just minutes from the Rte 59 train station, the Rte 59 corridor, and I-88. It's serviced by highly acclaimed District 204 schools. Come see for yourself the wonderful quality of life that this home and community provide. Welcome home!

    This property is off market, which means it's not currently listed for sale or rent on Zillow. This may be different from what's available on other websites or public sources.
    Facts & features

    Interior

    Bedrooms & bathrooms
    • Bedrooms: 2
    • Bathrooms: 2
    • Full bathrooms: 2
    Heating
    • Forced air, Gas
    Cooling
    • Central
    Appliances
    • Included: Dishwasher, Dryer, Garbage disposal, Microwave, Refrigerator, Washer
    Features
    • Flooring: Carpet, Hardwood
    • Basement: Partially finished
    Interior area
    • Total interior livable area: 1,376 sqft

    Property

    Parking
    • Total spaces: 2
    • Parking features: Garage - Attached
    Features
    • Exterior features: Vinyl, Brick
    Lot
    • Size: 24.49 Acres
    Details
    • Parcel number: 0719108101

    Construction

    Type & style
    • Home type: Condo
    Materials
    • wood frame
    • Roof: Asphalt
    Condition
    • Year built: 2003

    Utilities & green energy

    • Sewer: Sewer-Public

    Community & neighborhood

    Location
    • Region: Aurora

    HOA & financial

    HOA
    • Has HOA: Yes
    • HOA fee: $195 monthly

    Other

    Other facts
    • Addtl Room 1 Level: Not Applicable
    • Addtl Room 2 Level: Not Applicable
    • Addtl Room 3 Level: Not Applicable
    • Addtl Room 4 Level: Not Applicable
    • Addtl Room 5 Level: Not Applicable
    • Air Conditioning: Central Air
    • Appliances: Microwave, Dishwasher, Refrigerator, Disposal, Washer, Dryer, Oven-Double, All Stainless Steel Kitchen Appliances
    • 3rd Bedroom Level: Not Applicable
    • 4th Bedroom Level: Not Applicable
    • Driveway: Asphalt
    • Electricity: Circuit Breakers
    • Exterior Building Type: Brick, Vinyl Siding
    • Heat/Fuel: Gas, Forced Air
    • Sewer: Sewer-Public
    • Water: Public
    • Listing Type: Exclusive Right To Sell
    • Assessment Includes: Exterior Maintenance, Lawn Care, Snow Removal
    • Master Bedroom Flooring: Carpet
    • Parking Type: Garage
    • Sale Terms: FHA, VA, Conventional
    • Tax Exemptions: Homeowner
    • 2nd Bedroom Level: Main Level
    • Dining Room: Combined w/ LivRm
    • Dining Room Level: Main Level
    • Kitchen Level: Main Level
    • Living Room Level: Main Level
    • Master Bedroom Level: Main Level
    • Roof Type: Asphalt/Glass (Shingles)
    • Kitchen Flooring: Hardwood
    • Living Room Flooring: Hardwood
    • Dining Room Flooring: Hardwood
    • Other Information: School Bus Service
    • Kitchen Type: Pantry-Closet, Eating Area-Table Space
    • Basement Bathrooms (Y/N): Yes
    • Common Area Amenities: Park/Playground
    • Family Room Level: Lower
    • Family Room Flooring: Carpet
    • Basement: Finished
    • Addtl Room 10 Level: Not Applicable
    • Addtl Room 6 Level: Not Applicable
    • Addtl Room 7 Level: Not Applicable
    • Addtl Room 8 Level: Not Applicable
    • Addtl Room 9 Level: Not Applicable
    • Frequency: Monthly
    • Status: Contingent
    • Square Feet Source: Assessor
    • Living Room Window Treatments (Y/N): Blinds
    • Dining Room Window Treatments (Y/N): Blinds
    • Master Bedroom Window Treatments (Y/N): Blinds
    • 2nd Bedroom Window Treatments (Y/N): Blinds
    • Age: 16-20 Years
    • Family Room Window Treatments (Y/N): Curtains/Drapes
    • Garage On-Site: Yes
    • Interior Property Features: 1st Floor Bedroom, Hardwood Floors, Vaulted/Cathedral Ceilings, 1st Floor Full Bath
    • Additional Rooms: No additional rooms
    • Exterior Property Features: End Unit, Deck
    • Lot Dimensions: COMMON
    • Garage Type: Attached2, Attached
    • 2nd Bedroom Flooring: Carpet
    • Basement (Y/N): Partial
    • Laundry Level: Not Applicable
    • Aprox. Total Finished Sq Ft: 0
    • Total Sq Ft: 0
    • Tax Year: 2018
    • Parcel Identification Number: 0719108101

    Price history

    DateEventPrice
    2/25/2020Sold$189,000-0.5%$137/sqft
    Source: Public Record Report a problem
    1/4/2020Pending sale$189,900$138/sqft
    Source: Baird & Warner #10580209 Report a problem
    12/6/2019Listed for sale$189,900+22.5%$138/sqft
    Source: Baird & Warner #10580209 Report a problem
    10/1/2013Listing removed$155,000$113/sqft
    Source: St. Charles Report a problem
    8/29/2013Listed for sale$155,000-5.2%$113/sqft
    Source: St. Charles Report a problem
    10/7/2003Sold$163,500$119/sqft
    Source: Public Record Report a problem

    Public tax history

    YearProperty taxesTax assessment
    2024$5,169 +5.5%$75,977 +11.3%
    2023$4,898 +7.6%$68,270 +13.2%
    2022$4,553 +2.9%$60,290 +3.7%
    2021$4,423 -1.2%$58,140
    2020$4,477 +4%$58,140 +5.2%
    2019$4,306 +5.9%$55,290 +6.2%
    2018$4,067 +1.9%$52,050 +3.5%
    2017$3,990 +2.1%$50,280 +4.2%
    2016$3,907 +1.4%$48,250 +5.3%
    2015$3,851 +1.9%$45,810 +4.3%
    2014$3,779 +1%$43,930 -0.7%
    2013$3,742 -5.3%$44,230 -8.9%
    2012$3,950 +2%$48,530 -6.4%
    2011$3,873 +0.6%$51,870 -4.6%
    2010$3,851 +2.8%$54,350 -4%
    2009$3,745 +2.6%$56,610 +1.8%
    2008$3,650 +4.2%$55,600 +5.8%
    2007$3,503 +0.5%$52,550 +2.7%
    2006$3,484 +5.4%$51,150 +7.7%
    2005$3,306 +4.3%$47,480 +3.8%
    2004$3,169 $45,740

    Find assessor info on the county website

    Neighborhood: 60502

    Nearby schools

    GreatSchools rating
    Schools provided by the listing agent
    • Elementary: Steck Elementary School
    • Middle: Fischer Middle School
    • High: Waubonsie Valley High School

    Source: The MLS. This data may not be complete. We recommend contacting the local school district to confirm school assignments for this home.

    Get a cash offer in 3 minutes
    Find out how much your home could sell for in as little as 3 minutes with a no-obligation cash offer.
    Estimated market value
    $307,200
    Get a cash offer in 3 minutes
    Find out how much your home could sell for in as little as 3 minutes with a no-obligation cash offer.
    Estimated market value
    $307,200