Skip main navigation
Sold
  • $137,500

    2334 Hulman St, Terre Haute, IN 47803

    2beds
    1,474sqft
    Residential, Single Family Residence
    Built in 1948
    10,454 Square Feet Lot
    $166,600 Zestimate®
    $93/sqft
    $1,349 Estimated rent

    Home value

    $166,600

    $157,000 - $178,000

    $1,349/mo

    Zestimate® history
    Loading
    Loading...

    Owner options

    List your home for rent

    $1,349/mo

    Rent Zestimate®

    Find your next renter with Zillow Rental Manager. Plus, with online applications, you can quickly screen prospective tenants – for free.

    Learn more

    $1,349/mo

    Rent Zestimate®

    Refinance and save

    $682/mo

    Est. payment

    Refinancing to a lower rate could help reduce your monthly payments and save thousands over the life of the loan.

    See today's rates

    $682/mo

    Est. payment

    Explore your selling options

    Work with a Zillow partner agent

    Leverage their expertise and Zillow's premium Showcase listings to get your home seen by more buyers.

    Get started

    List with your own agent

    Get your home in front of millions of buyers by listing it on Zillow.

    Learn how to do it

    Sell it yourself

    Take full control of how buyers see your home on Zillow by listing For Sale by Owner (FSBO).

    List your home

    What's special

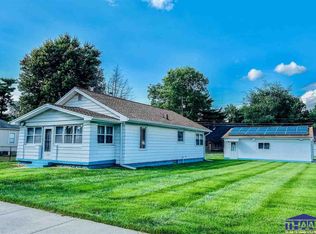
    Don't miss out on this adorable and freshly painted 2 possible 4 bedroom home with 2 full baths located on the South East side of Terre Haute! Walking up to this home you'll see the covered front porch to enjoy on those beautiful summer/fall evenings. Upon entering the home you step into the large living room with original hardwood flooring and lots of natural light that leads into the huge eat-in kitchen! Your kitchen has lots of beautiful cabinetry and countertop space plus a built-in microwave along with a dishwasher and the refrigerator. Both of the bedrooms include the original hardwood flooring and plenty of natural light. The lower level provides a possible 2 additional bedrooms with closets and a full bath. These rooms could also be used as office space and/or additional living areas. Outside is the fenced backyard with patio plus a heated and cooled 35x24 possible three car garage with work benches perfect for doing hobbies. Great home in a great location!!

    Zillow last checked:

    Listing updated:

    Listed by:

    Jeffrey Jewell 812-841-3228,

    Coldwell Banker Real Estate Group

    Bought with:

    Priscilla Hetrick

    Legacy Land & Homes of Indiana

    Source: MIBOR as distributed by MLS GRID,MLS#: 21991174MLS Logo

    Facts & features

    Interior

    Bedrooms & bathrooms
    • Bedrooms: 2
    • Bathrooms: 2
    • Full bathrooms: 2
    • Main level bathrooms: 1
    • Main level bedrooms: 2
    Primary bedroom
    • Features: Hardwood
    • Level: Main
    • Area: 110 Square Feet
    • Dimensions: 11x10
    Bedroom 2
    • Features: Hardwood
    • Level: Main
    • Area: 110 Square Feet
    • Dimensions: 11x10
    Bonus room
    • Features: Carpet
    • Level: Basement
    • Area: 170 Square Feet
    • Dimensions: 17x10
    Bonus room
    • Features: Carpet
    • Level: Basement
    • Area: 182 Square Feet
    • Dimensions: 14x13
    Kitchen
    • Features: Laminate
    • Level: Main
    • Area: 312 Square Feet
    • Dimensions: 24x13
    Living room
    • Features: Hardwood
    • Level: Main
    • Area: 234 Square Feet
    • Dimensions: 18x13
    Heating
    • Forced Air
    Cooling
    • Has cooling: Yes
    Appliances
    • Included: Dishwasher, Dryer, Disposal, Microwave, Electric Oven, Refrigerator, Washer
    • Laundry: In Basement
    Features
    • Attic Access, Hardwood Floors, Eat-in Kitchen
    • Flooring: Hardwood
    • Windows: Wood Frames
    • Has basement: Yes
    • Attic: Access Only
    Interior area
    • Total structure area: 1,474
    • Total interior livable area: 1,474 sqft
    • Finished area below ground: 394

    Property

    Parking
    • Total spaces: 3
    • Parking features: Detached, Concrete
    • Garage spaces: 3
    Features
    • Levels: One
    • Stories: 1
    • Patio & porch: Covered, Porch
    Lot
    • Size: 10,454 Square Feet
    • Features: Curbs, Not In Subdivision, Sidewalks, Street Lights, Mature Trees
    Details
    • Parcel number: 840626382009000002
    • Horse amenities: None

    Construction

    Type & style
    • Home type: SingleFamily
    • Architectural style: Bungalow
    • Property subtype: Residential, Single Family Residence
    Materials
    • Vinyl Siding
    • Foundation: Block
    Condition
    • New construction: No
    • Year built: 1948

    Utilities & green energy

    • Water: Municipal/City

    Community & HOA

    Community
    • Subdivision: No Subdivision
    HOA
    • Has HOA: No
    Location
    • Region: Terre Haute

    Financial & listing details

    • Price per square foot: $93/sqft
    • Tax assessed value: $133,300
    • Annual tax amount: $1,072
    • Date on market: 7/18/2024
    • Cumulative days on market: 10 days

    Price history

    DateEventPrice
    10/1/2024Sold$137,500$93/sqft
    Source: MIBOR as distributed by MLS GRID #21991174 Report a problem
    9/3/2024Pending sale$137,500$93/sqft
    Source: MIBOR as distributed by MLS GRID #21991174 Report a problem
    8/28/2024Listed for sale$137,500$93/sqft
    Source: MIBOR as distributed by MLS GRID #21991174 Report a problem
    7/22/2024Pending sale$137,500$93/sqft
    Source: MIBOR as distributed by MLS GRID #21991174 Report a problem
    7/17/2024Listed for sale$137,500+62%$93/sqft
    Source: THAAR #104027 Report a problem
    4/22/2020Listing removed$84,900$58/sqft
    Source: GIBSON REAL ESTATE, INC. #91678 Report a problem
    3/7/2020Listed for sale$84,900+9.5%$58/sqft
    Source: GIBSON REAL ESTATE, INC. #91678 Report a problem
    10/24/2012Listing removed$77,500$53/sqft
    Source: CENTURY 21 Advantage #65503 Report a problem
    7/25/2012Listed for sale$77,500$53/sqft
    Source: CENTURY 21 Advantage #65503 Report a problem
    5/18/2012Pending sale$77,500$53/sqft
    Source: CENTURY 21 Advantage #65503 Report a problem
    1/24/2012Listed for sale$77,500$53/sqft
    Source: Advantage Plus Two Inc #65503 Report a problem

    Public tax history

    YearProperty taxesTax assessment
    2025$1,129 +5.2%$133,300 +24.7%
    2024$1,073 +8.8%$106,900 +4.8%
    2023$986 -46.8%$102,000 +9.1%
    2022$1,855 +111.2%$93,500 +9%
    2021$878 +2.1%$85,800 +1.9%
    2020$860 +3.6%$84,200 +1.9%
    2019$830 -4.7%$82,600 -0.5%
    2018$871 -22.4%$83,000 -4.7%
    2017$1,122 +3.9%$87,100 -0.5%
    2016$1,080 +2.1%$87,500 +2.7%
    2014$1,057 +2.2%$85,200 +1.9%
    2013$1,035 -2%$83,600 -3.4%
    2011$1,055 +28.1%$86,500 +20.8%
    2010$824 -2.3%$71,600 -2.6%
    2009$844 +14.3%$73,500 +8.2%
    2007$738 -13.9%$67,900 +3.7%
    2004$857 $65,500
    Find assessor info on the county website

    Neighborhood: 47803

    Nearby schools

    GreatSchools rating
    Schools provided by the listing agent
    • Elementary: Adelaide De Vaney Elementary Sch
    • Middle: Woodrow Wilson Middle School
    • High: Terre Haute South Vigo High School

    Source: MIBOR as distributed by MLS GRID. This data may not be complete. We recommend contacting the local school district to confirm school assignments for this home.

    Get pre-qualified for a loan
    At Zillow Home Loans, we can pre-qualify you in as little as 5 minutes with no impact to your credit score.

    An equal housing lender. NMLS #10287.