Skip main navigation
Sold
  • $290,000

    2334 Impala Dr, Anderson, IN 46012

    3beds
    1,812sqft
    Residential, Single Family Residence
    Built in 1979
    0.39 Acres Lot
    $298,100 Zestimate®
    $160/sqft
    $1,732 Estimated rent

    Home value

    $298,100

    $283,000 - $313,000

    $1,732/mo

    Zestimate® history
    Loading
    Loading...

    Owner options

    List your home for rent

    $1,732/mo

    Rent Zestimate®

    Find your next renter with Zillow Rental Manager. Plus, with online applications, you can quickly screen prospective tenants – for free.

    Learn more

    $1,732/mo

    Rent Zestimate®

    Refinance and save

    $1,760/mo

    Est. payment

    Refinancing to a lower rate could help reduce your monthly payments and save thousands over the life of the loan.

    See today's rates

    $1,760/mo

    Est. payment

    Explore your selling options

    Work with a Zillow partner agent

    Leverage their expertise and Zillow's premium Showcase listings to get your home seen by more buyers.

    Get started

    List with your own agent

    Get your home in front of millions of buyers by listing it on Zillow.

    Learn how to do it

    Sell it yourself

    Take full control of how buyers see your home on Zillow by listing For Sale by Owner (FSBO).

    List your home

    What's special

    Striking fireplace feature wallStylish durable flooring throughoutSleek countertopsDesigner-inspired finishesSpacious walk-in closetCovered rear patioRemodeled kitchen
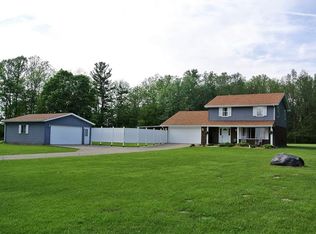
    Modern Luxury on a Rare 0.54-Acre Corner Lot Welcome to a masterfully renovated 3-bedroom, 2.5-bath brick ranch that strikes the perfect balance between timeless curb appeal and high-end modern living. Situated on a sprawling 0.54-acre corner lot, this property offers the kind of outdoor space and privacy that is becoming increasingly hard to find. The Heart of the Home The open-concept layout is anchored by a striking fireplace feature wall, creating a warm and sophisticated focal point for the main living area. The remodeled kitchen is a chef's dream, featuring updated cabinetry, sleek countertops, and premium stainless steel appliances-all flowing seamlessly into multiple living spaces designed for effortless entertaining. Exceptional Suite Retreats What truly sets this home apart is the attention to comfort. Both full bathrooms are equipped with his-and-hers double vanities, providing a level of luxury typically reserved for much higher price points. The primary suite serves as a true sanctuary, complete with a spacious walk-in closet and designer-inspired finishes. Outdoor Living & Functional Space * The Lot: Enjoy over half an acre of land (0.54 acres) with mature trees and professional landscaping. * The Patio: A covered rear patio offers the perfect setting for morning coffee or evening gatherings, overlooking the massive backyard. Propane line ran to the back porch perfect for weekends on the grill * The Garage: An oversized two-car garage provides ample room for vehicles, a workshop, or additional storage. With over 1,800 square feet of meticulously updated living space, new mechanicals, and stylish durable flooring throughout, this home is 100% move-in ready. Don't miss your chance to own one of the finest renovations in the area-schedule your showing today!

    Zillow last checked:

    Listing updated:

    Listing Provided by:

    Justus Hodges 317-937-7656,

    Just Homes Realty,

    Carlos Tafolla,

    Just Homes Realty

    Bought with:

    Sky Estes

    RE/MAX Real Estate Solutions

    Source: MIBOR as distributed by MLS GRID,MLS#: 22084757MLS Logo

    Facts & features

    Interior

    Bedrooms & bathrooms
    • Bedrooms: 3
    • Bathrooms: 3
    • Full bathrooms: 2
    • 1/2 bathrooms: 1
    • Main level bathrooms: 3
    • Main level bedrooms: 3
    Primary bedroom
    • Level: Main
    • Area: 196 Square Feet
    • Dimensions: 14x14
    Bedroom 2
    • Level: Main
    • Area: 144 Square Feet
    • Dimensions: 12x12
    Bedroom 3
    • Level: Main
    • Area: 144 Square Feet
    • Dimensions: 12x12
    Dining room
    • Level: Main
    • Area: 130 Square Feet
    • Dimensions: 13x10
    Family room
    • Level: Main
    • Area: 252 Square Feet
    • Dimensions: 18x14
    Foyer
    • Level: Main
    • Area: 55 Square Feet
    • Dimensions: 11x5
    Kitchen
    • Level: Main
    • Area: 80 Square Feet
    • Dimensions: 10x8
    Laundry
    • Level: Main
    • Area: 48 Square Feet
    • Dimensions: 8x6
    Living room
    • Level: Main
    • Area: 240 Square Feet
    • Dimensions: 20x12
    Heating
    • Forced Air, Natural Gas
    Cooling
    • Central Air
    Appliances
    • Included: Washer, Dryer
    • Laundry: Laundry Room
    Features
    • Attic Access, Attic Pull Down Stairs, Double Vanity, Breakfast Bar, Entrance Foyer, Ceiling Fan(s), Pantry
    • Has basement: No
    • Attic: Access Only,Pull Down Stairs
    • Number of fireplaces: 1
    • Fireplace features: Living Room, Masonry, Wood Burning
    Interior area
    • Total structure area: 1,812
    • Total interior livable area: 1,812 sqft

    Property

    Parking
    • Total spaces: 2
    • Parking features: Attached
    • Attached garage spaces: 2
    • Details: Garage Parking Other(Finished Garage, Garage Door Opener, Keyless Entry, Service Door)
    Features
    • Levels: One
    • Stories: 1
    • Patio & porch: Covered, Patio
    • Fencing: Fenced,Partial
    Lot
    • Size: 0.39 Acres
    • Features: Access, Curbs, Mature Trees
    Details
    • Additional structures: Storage
    • Parcel number: 480732400040000029
    • Horse amenities: None

    Construction

    Type & style
    • Home type: SingleFamily
    • Architectural style: Ranch
    • Property subtype: Residential, Single Family Residence
    Materials
    • Brick
    • Foundation: Block
    Condition
    • Updated/Remodeled
    • New construction: No
    • Year built: 1979

    Utilities & green energy

    • Electric: 200+ Amp Service
    • Sewer: Septic Tank
    • Water: Public
    • Utilities for property: Electricity Connected

    Community & neighborhood

    Security
    • Security features: Smoke Detector(s)
    Location
    • Region: Anderson
    • Subdivision: No Subdivision

    Price history

    DateEventPrice
    4/24/2026Sold$290,000-4.9%$160/sqft
    Source: MIBOR as distributed by MLS GRID #22084757 Report a problem
    3/20/2026Pending sale$305,000$168/sqft
    Source: MIBOR as distributed by MLS GRID #22084757 Report a problem
    2/19/2026Listed for sale$305,000-3.2%$168/sqft
    Source: MIBOR as distributed by MLS GRID #22084757 Report a problem
    1/11/2026Listing removed$315,000$174/sqft
    Source: MIBOR as distributed by MLS GRID #22063256 Report a problem
    11/7/2025Price change$315,000-8.7%$174/sqft
    Source: MIBOR as distributed by MLS GRID #22063256 Report a problem
    9/21/2025Listed for sale$345,000-2.8%$190/sqft
    Source: MIBOR as distributed by MLS GRID #22063256 Report a problem
    9/18/2025Listing removed$355,000$196/sqft
    Source: MIBOR as distributed by MLS GRID #22051718 Report a problem
    7/28/2025Listed for sale$355,000+65.1%$196/sqft
    Source: MIBOR as distributed by MLS GRID #22051718 Report a problem
    9/11/2023Sold$215,000-6.5%$119/sqft
    Source: MIBOR as distributed by MLS GRID #21926492 Report a problem
    8/15/2023Pending sale$229,900$127/sqft
    Source: MIBOR as distributed by MLS GRID #21926492 Report a problem
    7/19/2023Listed for sale$229,900$127/sqft
    Source: MIBOR as distributed by MLS GRID #21926492 Report a problem
    6/23/2023Pending sale$229,900$127/sqft
    Source: MIBOR as distributed by MLS GRID #21926492 Report a problem
    6/16/2023Listed for sale$229,900$127/sqft
    Source: MIBOR as distributed by MLS GRID #21926492 Report a problem

    Public tax history

    YearProperty taxesTax assessment
    2025$1,936 +58.6%$193,300 +10%
    2024$1,220 +2%$175,800 +11.5%
    2023$1,196 +1.8%$157,700 +1.2%
    2022$1,175 +2.3%$155,900 +8.3%
    2021$1,148 +1.9%$143,900 +7.3%
    2020$1,127 +0.1%$134,100 +4.1%
    2019$1,125 +0.5%$128,800 +8.5%
    2018$1,120 +0.4%$118,700 +0.5%
    2017$1,116 +3.7%$118,100 -0.1%
    2016$1,076 +1.9%$118,200 -1.7%
    2014$1,056 -6.9%$120,300
    2013$1,134 +30.5%$120,300 +2.1%
    2012$870 $117,800 -14.1%
    2011-- $137,200
    2010$1,210 +14.7%$137,200 -0.4%
    2009$1,056 $137,700

    Find assessor info on the county website

    Neighborhood: 46012

    Nearby schools

    GreatSchools rating
    Schools provided by the listing agent
    • Middle: Highland Middle School

    Source: MIBOR as distributed by MLS GRID. This data may not be complete. We recommend contacting the local school district to confirm school assignments for this home.

    Get pre-qualified for a loan
    At Zillow Home Loans, we can pre-qualify you in as little as 5 minutes with no impact to your credit score.

    An equal housing lender. NMLS #10287.