Skip main navigation
Sold for $970,000
  • $970,000

    2334 Jasmine Street, Denver, CO 80207

    4beds
    2,676sqft
    Single Family Residence
    Built in 1939
    6,250 Square Feet Lot
    $998,100 Zestimate®
    $362/sqft
    $4,183 Estimated rent

    Home value

    $998,100

    $938,000 - $1.07M

    $4,183/mo

    Zestimate® history
    Loading
    Loading...

    Owner options

    List your home for rent

    $4,183/mo

    Rent Zestimate®

    Find your next renter with Zillow Rental Manager. Plus, with online applications, you can quickly screen prospective tenants – for free.

    Learn more

    $4,183/mo

    Rent Zestimate®

    Refinance and save

    $5,582/mo

    Est. payment

    Refinancing to a lower rate could help reduce your monthly payments and save thousands over the life of the loan.

    See today's rates

    $5,582/mo

    Est. payment

    Explore your selling options

    Work with a Zillow partner agent

    Leverage their expertise and Zillow's premium Showcase listings to get your home seen by more buyers.

    Get started

    List with your own agent

    Get your home in front of millions of buyers by listing it on Zillow.

    Learn how to do it

    Sell it yourself

    Take full control of how buyers see your home on Zillow by listing For Sale by Owner (FSBO).

    List your home

    What's special

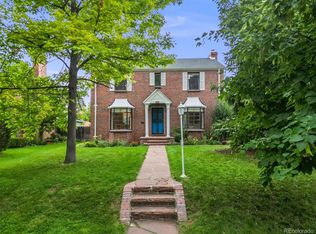

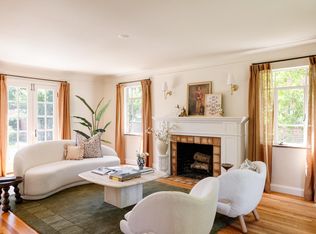
    Welcome to this stunning updated 4-bedroom, 2-bathroom Tudor-styled home on an exceptional block in Park Hill. As you step up to the front door, you are greeted by an expanded front porch, with covered entry, overlooking the gorgeous yard. Inside you have a light filled formal living room with coved crown moulding, fireplace, a classic arched window and hardwood flooring that flows into the remodeled open eat-in kitchen with beautiful tile flooring, plus a fantastic built-in breakfast nook and dining room which are perfect for entertaining. There are 3 main level bedrooms that are accessed via the beamed ceiling hallway. The main level bath has been tastefully updated, showcasing a beautiful chevroned tile flooring, subway glass tiling/shower surround, a period built in and storage. The finished basement is a versatile space that includes a cozy family room, complete with an gas insert fireplace, and an adjacent wet bar that is perfect for movie night or gatherings. There is a 4th bedroom with built-in Murphy bed, a full bath, flex space for home office or work outs, a laundry room with utility sink and ample storage. Step out to the sun filled patio with southwest exposure that is connected to the expanded front porch and get ready for summer grilling! Patio overlooks the fenced back yard and grass that grants access to the 2 car detached garage and driveway that offers additional parking! You are just moments away from the restaurant and shops at 22nd and Kearney (Bistro Vendome, Lucina, Neighbors, Cake Crumbs), 23rd and Dexter (Spinelli's, Honey Hill, Cherry Tomato) or 22nd and Oneida (Ester's Dang, Torpedo, Illegal Petes), and all the community amenities like the Library, City Park, summer concerts at City Park Jazz, the Zoo and Museums. You cannot ask for a better location in the neighborhood with easy access to the coveted schools. Don't miss out on this incredible opportunity to make this your next home in historic Park Hill.

    Zillow last checked:

    Listing updated:

    Listed by:

    Jay Epperson 303-886-6606 jay.epperson@compass.com,

    Compass - Denver,

    Judy Wolfe 303-549-6406,

    Compass - Denver

    Bought with:

    Erin Houston, 100043339

    RE/MAX Alliance - Olde Town

    Nicki Thompson, 40033037

    RE/MAX Alliance - Olde Town

    Source: REcolorado as distributed by MLS GRID,MLS#: 5569213MLS Logo

    Facts & features

    Interior

    Bedrooms & bathrooms
    • Bedrooms: 4
    • Bathrooms: 2
    • Full bathrooms: 2
    • Main level bathrooms: 1
    • Main level bedrooms: 3
    Primary bedroom
    • Description: Enter Through Beamed Ceiling Hallway
    • Level: Main
    • Area: 141.75 Square Feet
    • Dimensions: 10.5 x 13.5
    Bedroom
    • Description: Bed 2 On Main Level
    • Level: Main
    • Area: 126 Square Feet
    • Dimensions: 10.5 x 12
    Bedroom
    • Description: Bed 3 On Main Level
    • Level: Main
    • Area: 130 Square Feet
    • Dimensions: 10 x 13
    Bedroom
    • Description: With Murphy Bed (Non Conforming) Or Office
    • Level: Basement
    • Area: 99 Square Feet
    • Dimensions: 9 x 11
    Bathroom
    • Description: Udated-Designer Chevroned Tile Floors And Glass Tile Surrounds
    • Level: Main
    Bathroom
    • Level: Basement
    Dining room
    • Description: Opens To Gorgeous Remodeled Kitchen And Overlooks Front
    • Level: Main
    • Area: 135 Square Feet
    • Dimensions: 10 x 13.5
    Exercise room
    • Description: Flex Space For Home Office Or Work Out
    • Level: Basement
    • Area: 108 Square Feet
    • Dimensions: 8 x 13.5
    Family room
    • Description: With Gas Fireplace And Adjacent Wet Bar
    • Level: Basement
    • Area: 203.5 Square Feet
    • Dimensions: 11 x 18.5
    Kitchen
    • Description: Gorgeous Remodeled Eat-In Kitchen With Built-In Nook
    • Level: Main
    • Area: 139.5 Square Feet
    • Dimensions: 9 x 15.5
    Laundry
    • Description: Large Room With Utility Sink/Space For Storage
    • Level: Basement
    • Area: 100 Square Feet
    • Dimensions: 8 x 12.5
    Living room
    • Description: Light Filled Wiht Multi Paned Arched Window, Gas Log Fireplace
    • Level: Main
    • Area: 260 Square Feet
    • Dimensions: 13 x 20
    Utility room
    • Description: With Adjacent Storage
    • Level: Basement
    • Area: 97.5 Square Feet
    • Dimensions: 7.5 x 13
    Heating
    • Forced Air
    Cooling
    • Central Air
    Appliances
    • Included: Dishwasher, Disposal, Microwave, Oven, Refrigerator
    Features
    • Ceiling Fan(s), Eat-in Kitchen, Open Floorplan, Quartz Counters
    • Flooring: Carpet, Tile, Wood
    • Windows: Double Pane Windows, Window Coverings
    • Basement: Full
    • Number of fireplaces: 2
    • Fireplace features: Family Room, Gas Log, Living Room
    Interior area
    • Total structure area: 2,676
    • Total interior livable area: 2,676 sqft
    • Finished area above ground: 1,338
    • Finished area below ground: 1,141

    Property

    Parking
    • Total spaces: 2
    • Parking features: Concrete
    • Garage spaces: 2
    Features
    • Levels: One
    • Stories: 1
    • Patio & porch: Covered, Front Porch, Patio
    • Exterior features: Private Yard
    • Fencing: Partial
    Lot
    • Size: 6,250 sqft
    • Features: Landscaped, Sprinklers In Front, Sprinklers In Rear
    Details
    • Parcel number: 132208008
    • Zoning: U-SU-C
    • Special conditions: Standard

    Construction

    Type & style
    • Home type: SingleFamily
    • Architectural style: Traditional,Tudor
    • Property subtype: Single Family Residence
    Materials
    • Brick
    • Foundation: Slab
    • Roof: Composition
    Condition
    • Updated/Remodeled
    • Year built: 1939

    Utilities & green energy

    • Sewer: Public Sewer
    • Water: Public

    Community & neighborhood

    Location
    • Region: Denver
    • Subdivision: North Park Hill

    Other

    Other facts
    • Listing terms: Cash,Conventional
    • Ownership: Individual

    Price history

    DateEventPrice
    7/21/2023Sold$970,000+177.1%$362/sqft
    Source: REcolorado as distributed by MLS GRID #5569213 Report a problem
    10/13/2005Sold$350,000+107.1%$131/sqft
    Source: Public Record Report a problem
    4/9/1996Sold$169,000$63/sqft
    Source: Public Record Report a problem

    Public tax history

    YearProperty taxesTax assessment
    2024$4,068 +16.2%$52,500 -5.8%
    2023$3,502 +3.6%$55,720 +26.6%
    2022$3,380 +8.3%$44,030 -2.8%
    2021$3,120 +15.6%$45,300 +7.7%
    2020$2,700 +2.6%$42,049 +11.5%
    2019$2,631 $37,700 +10.8%
    2018$2,631 +0.3%$34,010
    2017$2,623 +3%$34,010 +4.4%
    2016$2,546 +8.9%$32,590
    2015$2,337 0%$32,590 +15.8%
    2014$2,338 -3.7%$28,140
    2013$2,429 +17.9%$28,140 -2.6%
    2012$2,060 +6.8%$28,890
    2011$1,929 +2.2%$28,890 -0.3%
    2010$1,887 +2.1%$28,970
    2009$1,849 -0.2%$28,970 +4.7%
    2008$1,852 -7.5%$27,680
    2007$2,001 +1.1%$27,680 -7.4%
    2006$1,979 +12.2%$29,890
    2005$1,764 +2.2%$29,890 +6.2%
    2003$1,726 +1.9%$28,150 -2.4%
    2002$1,694 $28,830 +34.7%
    2001-- $21,410

    Find assessor info on the county website

    Neighborhood: North Park Hill

    Nearby schools

    GreatSchools rating
    Schools provided by the listing agent
    • Elementary: Park Hill
    • Middle: McAuliffe International
    • High: East
    • District: Denver 1

    Source: REcolorado as distributed by MLS GRID. This data may not be complete. We recommend contacting the local school district to confirm school assignments for this home.

    Get a cash offer in 3 minutes
    Find out how much your home could sell for in as little as 3 minutes with a no-obligation cash offer.
    Estimated market value
    $998,100
    Get a cash offer in 3 minutes
    Find out how much your home could sell for in as little as 3 minutes with a no-obligation cash offer.
    Estimated market value
    $998,100