Skip main navigation
Sold for $1,580,000
Street View
  • Listed by: Keller Williams R. E. Services • Adrine Oganesyan • Contact: 818-432-3200
    Bought with: JohnHart Real Estate
    $1,580,000

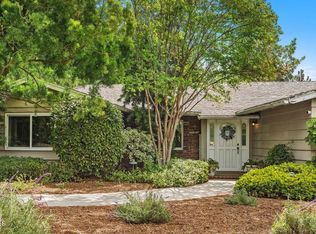
    2334 Jayma Ln, La Crescenta, CA 91214

    3beds
    1,618sqft
    Single Family Residence
    Built in 1958
    9,794 Square Feet Lot
    $1,613,300 Zestimate®
    $977/sqft
    $5,311 Estimated rent

    Home value

    $1,613,300

    $1.53M - $1.71M

    $5,311/mo

    Zestimate® history
    Loading
    Loading...

    Owner options

    List your home for rent

    $5,311/mo

    Rent Zestimate®

    Find your next renter with Zillow Rental Manager. Plus, with online applications, you can quickly screen prospective tenants – for free.

    Learn more

    $5,311/mo

    Rent Zestimate®

    Refinance and save

    $10,135/mo

    Est. payment

    Refinancing to a lower rate could help reduce your monthly payments and save thousands over the life of the loan.

    See today's rates

    $10,135/mo

    Est. payment

    Explore your selling options

    Work with a Zillow partner agent

    Leverage their expertise and Zillow's premium Showcase listings to get your home seen by more buyers.

    Get started

    List with your own agent

    Get your home in front of millions of buyers by listing it on Zillow.

    Learn how to do it

    Sell it yourself

    Take full control of how buyers see your home on Zillow by listing For Sale by Owner (FSBO).

    List your home

    What's special

    Mature treesVersatile garage spaceExercise roomExpansive backyardSingle - story residenceBeautiful landscapingModern living
    Nestled in the coveted Briggs Terrace neighborhood of La Crescenta's picturesque foothills, this charming mid-century home offers an ideal blend of comfort, style, and convenience. Boasting 3 bedrooms, 2 bathrooms, and situated on nearly 10,000 sq/ft of land, this single-story residence presents an exceptional opportunity for modern living. Key Features: Spacious Interior: Step inside to discover a spacious layout with a seamless flow between the living spaces, ideal for both relaxation and entertainment. Updated Kitchen: The recently updated kitchen features newer cabinets, quartz countertops, and modern appliances, providing the perfect space for culinary enthusiasts to indulge their passion. Dining Area: Adjacent to the kitchen, the dining area offers a cozy space for family meals or intimate gatherings, with sliding doors that open to an outside area boasting stunning views of the Verdugo mountains. Renovated Bathrooms: Both bathrooms have been tastefully renovated, blending contemporary style with functional design. Versatile Garage Space: The attached 2-car garage, approximately 400 sq/ft in size, offers the potential for conversion into a junior ADU, home office, or exercise room, providing flexibility to suit your lifestyle needs. Outdoor Oasis: Step outside to the expansive backyard, where you'll find ample space for outdoor living and entertaining. Surrounded by beautiful landscaping, native plants, and mature trees, this tranquil retreat is perfect for hosting special events or simply enjoying the serene surroundings. Prime Location: Conveniently located near award-winning schools, fabulous trails, and Deukmejian Wilderness Park, this home offers the best of La Crescenta-Montrose living, with easy access to shopping, dining, and entertainment options.

    Zillow last checked:

    Listing updated:

    Listed by:

    Adrine Oganesyan DRE #01362200 adrinerealty@gmail.com,

    Keller Williams R. E. Services

    Bought with:

    Marlin Dginguerian, DRE #01930762

    JohnHart Real Estate

    Source: CRMLS,MLS#: GD24016498MLS LogoOriginating MLS: California Regional MLS

    Facts & features

    Interior

    Bedrooms & bathrooms
    • Bedrooms: 3
    • Bathrooms: 2
    • Full bathrooms: 1
    • 3/4 bathrooms: 1
    • Main level bathrooms: 2
    • Main level bedrooms: 3
    Rooms
    • Room types: Bedroom, Kitchen, Living Room, Dining Room
    Bedroom
    • Features: All Bedrooms Down
    Bedroom
    • Features: Bedroom on Main Level
    Bathroom
    • Features: Bathtub, Dual Sinks, Separate Shower, Upgraded, Walk-In Shower
    Kitchen
    • Features: Kitchen/Family Room Combo
    Heating
    • Central, Fireplace(s), Natural Gas
    Cooling
    • Central Air, Gas
    Appliances
    • Included: Dishwasher, Disposal, Gas Oven, Refrigerator, Tankless Water Heater
    • Laundry: Laundry Room
    Features
    • Separate/Formal Dining Room, Quartz Counters, Recessed Lighting, All Bedrooms Down, Bedroom on Main Level
    • Has fireplace: Yes
    • Fireplace features: Dining Room, Living Room
    • Common walls with other units/homes: No Common Walls
    Interior area
    • Total interior livable area: 1,618 sqft

    Property

    Parking
    • Total spaces: 2
    • Parking features: Door-Single, Garage Faces Front, Garage, Garage Door Opener
    • Attached garage spaces: 2
    Features
    • Levels: One
    • Stories: 1
    • Entry location: Main entry
    • Pool features: None
    • Spa features: None
    • Fencing: Vinyl
    • Has view: Yes
    • View description: Mountain(s)
    Lot
    • Size: 9,794 Square Feet
    • Features: Cul-De-Sac
    Details
    • Parcel number: 5868015046
    • Special conditions: Standard

    Construction

    Type & style
    • Home type: SingleFamily
    • Property subtype: Single Family Residence
    Condition
    • Updated/Remodeled
    • New construction: No
    • Year built: 1958

    Utilities & green energy

    • Sewer: Public Sewer
    • Water: Public
    • Utilities for property: Sewer Connected

    Community & HOA

    Community
    • Features: Sidewalks
    Location
    • Region: La Crescenta

    Financial & listing details

    • Price per square foot: $977/sqft
    • Tax assessed value: $1,611,600
    • Annual tax amount: $18,353
    • Date on market: 3/25/2024
    • Cumulative days on market: 10 days
    • Listing terms: Conventional

    Price history

    DateEventPrice
    5/1/2024Sold$1,580,000+6.4%$977/sqft
    Source: CRMLS #GD24016498 Report a problem
    4/26/2024Pending sale$1,485,000$918/sqft
    Source: CRMLS #GD24016498 Report a problem
    4/5/2024Contingent$1,485,000$918/sqft
    Source: CRMLS #GD24016498 Report a problem
    3/25/2024Listed for sale$1,485,000+35%$918/sqft
    Source: CRMLS #GD24016498 Report a problem
    1/26/2021Sold$1,100,000+6.9%$680/sqft
    Source: Glendale AOR ZDD #320004283 Report a problem
    12/18/2020Pending sale$1,029,000$636/sqft
    Source: Keller Williams R.E. Services #320004283 Report a problem
    12/7/2020Listed for sale$1,029,000$636/sqft
    Source: Keller Williams R.E. Services #320004283 Report a problem

    Public tax history

    YearProperty taxesTax assessment
    2025$18,353 +38.3%$1,611,600 +38.1%
    2024$13,269 +3.1%$1,167,328 +2%
    2023$12,872 +1.7%$1,144,440 +2%
    2022$12,656 +3.6%$1,122,000 +113.9%
    2021$12,219 +107.2%$524,519 +1%
    2020$5,897 $519,142 +2%
    2019$5,897 +5%$508,964 +2%
    2018$5,616 $498,985 +2%
    2017$5,616 +1.6%$489,202 +2%
    2016$5,528 +3.3%$479,611 +1.5%
    2015$5,350 +3%$472,408 +2%
    2014$5,194 $463,155 +2.5%
    2012-- $452,023 +2%
    2011-- $443,161 +0.8%
    2010-- $439,849 -0.2%
    2009-- $440,895 +2%
    2008-- $432,251 +2%
    2007-- $423,776 +2%
    2006-- $415,468
    2005-- $415,468 +4%
    2004-- $399,337 +1.9%
    2003-- $392,019 +2%
    2002-- $384,333 +4%
    2000-- $369,411
    Find assessor info on the county website

    Neighborhood: 91214

    Nearby schools

    GreatSchools rating
    Get a cash offer in 3 minutes
    Find out how much your home could sell for in as little as 3 minutes with a no-obligation cash offer.
    Estimated market value
    $1,613,300
    Get a cash offer in 3 minutes
    Find out how much your home could sell for in as little as 3 minutes with a no-obligation cash offer.
    Estimated market value
    $1,613,300