Finding your dream home just got easier!! Tucked away on a premium, wooded cul-de-sac in the highly coveted Providence Plantation, experience the perfect harmony of community and seclusion in this stunning residence! The main floor offers over 1,500 square feet of airy, open-concept living with thoughtful updates that provide a fresh, move-in-ready feel. These enhancements include fresh paint throughout the first floor and primary suite, brand-new carpeting in the family room, and a beautifully refinished staircase that serves as a sophisticated anchor to the home’s traditional charm.
The heart of the home is the open kitchen featuring a large eat-in island with bar seating and abundant counter space, flowing seamlessly into the living and dining areas for effortless hosting. The primary suite serves as a true private sanctuary, highlighted by a newly updated, spa-like bathroom designed for ultimate relaxation. Throughout the home, large windows accented by classic plantation shutters frame serene views of the lush, private backyard.
The second story is designed for versatility, offering four additional generously sized bedrooms, including an en-suite perfect for guests or family. This level also features a massive flex-loft, providing the ideal space for a home cinema, executive office, or fitness studio. Outdoor living is equally impressive, with an expansive back deck and a welcoming front porch that allow you to enjoy the peace of a lot that feels worlds away while remaining minutes from the action. Residents will appreciate easy access to Charlotte’s premier dining, shopping, and the new I-485 interchange.
Closed
$950,000
2334 Keara Way, Charlotte, NC 28270
5beds
3,483sqft
Single Family Residence
Built in 1998
0.4 Acres Lot
$945,600 Zestimate®
$273/sqft
$5,016 Estimated rent
Home value
$945,600
$879,000 - $1.01M
$5,016/mo
Zestimate® history
Owner options
List your home for rent
$5,016/mo
Rent Zestimate®
Find your next renter with Zillow Rental Manager. Plus, with online applications, you can quickly screen prospective tenants – for free.
$5,016/mo
Rent Zestimate®
Refinance and save
$6,435/mo
Est. payment
Refinancing to a lower rate could help reduce your monthly payments and save thousands over the life of the loan.
$6,435/mo
Est. payment
Explore your selling options
Work with a Zillow partner agent
Leverage their expertise and Zillow's premium Showcase listings to get your home seen by more buyers.
Get startedList with your own agent
Get your home in front of millions of buyers by listing it on Zillow.
Learn how to do itSell it yourself
Take full control of how buyers see your home on Zillow by listing For Sale by Owner (FSBO).
List your homeWhat's special
Zillow last checked:
Listing updated:
Listed by:
Molly Zahn Harrison molly@mollyzahn.com,
JET Realty Carolinas,
Lauren Campe,
JET Realty Carolinas
Bought with:
Marlo Taylor
EXP Realty LLC
Source: Canopy MLS as distributed by MLS GRID,MLS#: 4378341
Facts & features
Interior
Bedrooms & bathrooms
- Bedrooms: 5
- Bathrooms: 4
- Full bathrooms: 3
- 1/2 bathrooms: 1
Primary bedroom
- Features: Tray Ceiling(s)
- Level: Upper
Bedroom s
- Level: Upper
Bedroom s
- Level: Upper
Bedroom s
- Level: Upper
Bedroom s
- Level: Upper
Bathroom half
- Level: Main
Bathroom full
- Level: Upper
Bathroom full
- Level: Upper
Bathroom full
- Level: Upper
Bathroom full
- Level: Upper
Bonus room
- Level: Upper
Dining room
- Level: Main
Family room
- Level: Main
Flex space
- Level: Upper
Kitchen
- Features: Kitchen Island, Open Floorplan
- Level: Main
Laundry
- Level: Main
Living room
- Level: Main
Heating
- Forced Air
Cooling
- Ceiling Fan(s), Central Air
Appliances
- Included: Dishwasher, Disposal, Gas Water Heater, Microwave, Refrigerator with Ice Maker, Wall Oven
- Laundry: Laundry Room, Main Level
Features
- Kitchen Island, Open Floorplan, Walk-In Closet(s)
- Flooring: Carpet, Tile, Wood
- Has basement: No
- Fireplace features: Gas, Living Room
Interior area
- Total structure area: 3,483
- Total interior livable area: 3,483 sqft
- Finished area above ground: 3,483
- Finished area below ground: 0
Property
Parking
- Total spaces: 2
- Parking features: Driveway, Attached Garage, Garage on Main Level
- Attached garage spaces: 2
- Has uncovered spaces: Yes
Features
- Levels: Two
- Stories: 2
- Patio & porch: Deck
- Pool features: Community
Lot
- Size: 0.4 Acres
- Features: Cul-De-Sac, Wooded
Details
- Parcel number: 22714317
- Zoning: N1-A
- Special conditions: Standard
Construction
Type & style
- Home type: SingleFamily
- Architectural style: Transitional
- Property subtype: Single Family Residence
Materials
- Brick Full
- Foundation: Crawl Space
Condition
- New construction: No
- Year built: 1998
Utilities & green energy
- Sewer: Public Sewer
- Water: City
Community & HOA
Community
- Features: Clubhouse, Picnic Area, Playground
- Subdivision: Providence Plantation
HOA
- Has HOA: Yes
- HOA fee: $556 semi-annually
- HOA name: Community Association Management
- HOA phone: 704-565-5009
Location
- Region: Charlotte
Financial & listing details
- Price per square foot: $273/sqft
- Tax assessed value: $710,800
- Annual tax amount: $5,625
- Date on market: 5/15/2026
- Cumulative days on market: 2 days
- Listing terms: Cash,Conventional
- Road surface type: Concrete, Paved
Price history
| Date | Event | Price |
|---|---|---|
| 6/25/2026 | Sold | $950,000$273/sqft |
Source:  Canopy MLS as distributed by MLS GRID #4378341 Report a problem Canopy MLS as distributed by MLS GRID #4378341 Report a problem | ||
| 5/15/2026 | Listed for sale | $950,000+156.1%$273/sqft |
Source: Canopy MLS as distributed by MLS GRID #4378341 Report a problem | ||
| 1/14/2000 | Sold | $371,000$107/sqft |
Source: Public Record Report a problem | ||
Public tax history
| Year | Property taxes | Tax assessment |
|---|---|---|
| 2025 | $5,625 +1.6% | $710,800 |
| 2024 | $5,536 +3.4% | $710,800 |
| 2023 | $5,353 +1% | $710,800 +32.5% |
| 2022 | $5,301 +0.2% | $536,300 |
| 2021 | $5,290 +0.1% | $536,300 |
| 2020 | $5,282 +0.3% | $536,300 |
| 2019 | $5,267 +0.5% | $536,300 +36.2% |
| 2018 | $5,241 +1.7% | $393,900 |
| 2017 | $5,152 | $393,900 |
| 2016 | $5,152 | $393,900 |
| 2015 | $5,152 +0.2% | $393,900 -0.4% |
| 2014 | $5,141 | $395,400 |
| 2013 | -- | $395,400 |
| 2012 | -- | $395,400 |
| 2011 | -- | $395,400 +7.2% |
| 2010 | -- | $368,800 |
| 2009 | -- | $368,800 |
| 2008 | -- | $368,800 |
| 2007 | -- | $368,800 |
| 2006 | -- | $368,800 |
| 2005 | -- | $368,800 |
| 2004 | -- | $368,800 |
| 2003 | -- | $368,800 +10.4% |
| 2002 | -- | $333,970 |
| 2001 | -- | $333,970 |
| 2000 | -- | $333,970 |
Find assessor info on the county website
Neighborhood: Providence Plantation
Nearby homes
- $1,053,0005 bd5 ba4.3k sqft2330 Keara Way, Charlotte, NC 28270Off Market
- $1,130,0004 bd4 ba4.4k sqft2333 Keara Way, Charlotte, NC 28270Sold
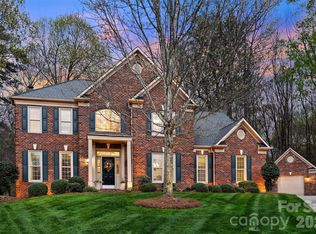
- $873,1004 bd2 ba3.5k sqft2326 Keara Way, Charlotte, NC 28270Off Market
- $1,039,0004 bd4 ba3.5k sqft2329 Keara Way, Charlotte, NC 28270Off Market
- $1,235,9005 bd3 ba4k sqft2335 Maynard Rd, Charlotte, NC 28270Off Market
- $1,479,4004 bd5 ba3.9k sqft3100 Anvil Ln, Charlotte, NC 28270Off Market
- $1,364,8005 bd4 ba7k sqft2331 Maynard Rd, Charlotte, NC 28270Off Market
- $1,279,3005 bd4 ba5.2k sqft2327 Maynard Rd, Charlotte, NC 28270Off Market
Nearby schools
GreatSchools rating
- 8/10Providence Spring ElementaryGrades: K-5Distance: 2.2 mi
- 9/10Crestdale MiddleGrades: 6-8Distance: 2.7 mi
- 9/10Providence HighGrades: 9-12Distance: 1.7 mi
Schools provided by the listing agent
- Elementary: Providence Spring
- Middle: Jay M. Robinson
- High: Providence
Source: Canopy MLS as distributed by MLS GRID. This data may not be complete. We recommend contacting the local school district to confirm school assignments for this home.
Get a cash offer in 3 minutes
Find out how much your home could sell for in as little as 3 minutes with a no-obligation cash offer.
Estimated market value
$945,600
Get a cash offer in 3 minutes
Find out how much your home could sell for in as little as 3 minutes with a no-obligation cash offer.
Estimated market value
$945,600
