Spacious Split-Floor Plan Ranch with 4 Bedrooms, 3 Baths, and 3-Car Garage!
This beautifully maintained ranch offers a perfect blend of comfort, functionality, and style. With a desirable split-floor plan, this 4-bedroom, 3-bathroom home welcomes you with gleaming hardwood floors and 9’ ceilings throughout.
The main-level primary suite is a true retreat featuring coffered ceilings, dual vanities, a separate shower, relaxing jacuzzi tub, and a large walk-in closet. Two additional bedrooms and a full bath provide plenty of space for family or guests. The formal dining room and eat-in kitchen with granite countertops, stainless steel appliances (including a new refrigerator), and a pantry closet make entertaining and everyday living easy. The inviting living room showcases a cozy gas fireplace and plantation shutters that add timeless charm. Convenient main-level laundry completes the layout.
The finished basement expands your living space with a spacious family room, fourth bedroom, full bath, and generous storage areas.
Outside, enjoy a covered front porch and a back deck overlooking a private backyard—perfect for relaxing or hosting gatherings. The oversized 3-car garage includes a tandem bay ideal for a boat, camper, or extra storage.
Additional highlights include a full home security system on all windows and doors, a new roof, gutters, and back siding (2025), and included washer and dryer.
Conveniently located just minutes from Highway 255, South County, and downtown St. Louis—this home truly offers it all: modern updates, thoughtful design, and easy access to everything you need!
Closed
Listed by: eXp Realty • Naureen Frierdich • Contact: 618-972-5928
Bought with: eXp Realty
$430,000
2334 Lakeshore Dr, Columbia, IL 62236
4beds
2,800sqft
Single Family Residence
Built in 2017
0.43 Acres Lot
$425,600 Zestimate®
$154/sqft
$3,000 Estimated rent
Home value
$425,600
$404,000 - $447,000
$3,000/mo
Zestimate® history
Owner options
List your home for rent
$3,000/mo
Rent Zestimate®
Find your next renter with Zillow Rental Manager. Plus, with online applications, you can quickly screen prospective tenants – for free.
$3,000/mo
Rent Zestimate®
Refinance and save
$3,128/mo
Est. payment
Refinancing to a lower rate could help reduce your monthly payments and save thousands over the life of the loan.
$3,128/mo
Est. payment
Explore your selling options
Work with a Zillow partner agent
Leverage their expertise and Zillow's premium Showcase listings to get your home seen by more buyers.
Get startedList with your own agent
Get your home in front of millions of buyers by listing it on Zillow.
Learn how to do itSell it yourself
Take full control of how buyers see your home on Zillow by listing For Sale by Owner (FSBO).
List your homeWhat's special
Cozy gas fireplaceFinished basementPrimary suiteSpacious family roomPrivate backyardGleaming hardwood floorsEat-in kitchen
Zillow last checked:
Listing updated:
Listed by:
Naureen Frierdich 618-972-5928,
eXp Realty
Bought with:
Naureen Frierdich, 475.118790
eXp Realty
Source: MARIS,MLS#: 25072319 Originating MLS: Southwestern Illinois Board of REALTORS
Originating MLS: Southwestern Illinois Board of REALTORSFacts & features
Interior
Bedrooms & bathrooms
- Bedrooms: 4
- Bathrooms: 3
- Full bathrooms: 3
- Main level bathrooms: 2
- Main level bedrooms: 3
Primary bedroom
- Features: Floor Covering: Carpeting
- Level: Main
- Area: 210
- Dimensions: 15x14
Bedroom 2
- Features: Floor Covering: Carpeting
- Level: Main
- Area: 120
- Dimensions: 12x10
Bedroom 3
- Features: Floor Covering: Carpeting
- Level: Main
- Area: 110
- Dimensions: 11x10
Bedroom 4
- Features: Floor Covering: Carpeting
- Level: Lower
- Area: 204
- Dimensions: 17x12
Primary bathroom
- Features: Floor Covering: Ceramic Tile
- Level: Main
- Area: 143
- Dimensions: 13x11
Bathroom
- Features: Floor Covering: Ceramic Tile
- Level: Main
- Area: 45
- Dimensions: 9x5
Bathroom 2
- Features: Floor Covering: Ceramic Tile
- Level: Lower
- Area: 45
- Dimensions: 9x5
Dining room
- Features: Floor Covering: Wood
- Level: Main
- Area: 132
- Dimensions: 12x11
Family room
- Features: Floor Covering: Carpeting
- Level: Lower
- Area: 400
- Dimensions: 20x20
Kitchen
- Features: Floor Covering: Wood
- Level: Main
- Area: 228
- Dimensions: 19x12
Laundry
- Features: Floor Covering: Wood
- Level: Main
- Area: 48
- Dimensions: 8x6
Living room
- Features: Floor Covering: Wood
- Level: Main
- Area: 272
- Dimensions: 17x16
Heating
- Forced Air, Natural Gas
Cooling
- Ceiling Fan(s), Central Air, Electric
Appliances
- Included: Stainless Steel Appliance(s), Dishwasher, Disposal, Dryer, Microwave, Gas Oven, Gas Range, Refrigerator, Washer, Water Heater
- Laundry: Inside, Laundry Room, Main Level
Features
- Breakfast Bar, Ceiling Fan(s), Coffered Ceiling(s), Double Vanity, Eat-in Kitchen, Entrance Foyer, Granite Counters, High Ceilings, High Speed Internet, Open Floorplan, Pantry, Recessed Lighting, Separate Dining, Separate Shower, Shower, Storage, Tub, Walk-In Closet(s)
- Basement: Partially Finished,Full,Storage Space
- Number of fireplaces: 1
- Fireplace features: Gas, Living Room
Interior area
- Total structure area: 2,800
- Total interior livable area: 2,800 sqft
- Finished area above ground: 1,750
- Finished area below ground: 1,050
Property
Parking
- Total spaces: 3
- Parking features: Attached, Concrete, Driveway, Garage, Garage Door Opener, Garage Faces Front, Oversized, Tandem
- Attached garage spaces: 3
- Has uncovered spaces: Yes
Features
- Levels: One
- Patio & porch: Front Porch, Patio
- Exterior features: Private Yard
Lot
- Size: 0.43 Acres
- Features: Adjoins Wooded Area, Back Yard, Front Yard, Gentle Sloping, Landscaped
Details
- Parcel number: 0404301014000
- Special conditions: Standard
Construction
Type & style
- Home type: SingleFamily
- Architectural style: Ranch
- Property subtype: Single Family Residence
Materials
- Brick, Vinyl Siding
- Roof: Architectural Shingle
Condition
- Year built: 2017
Utilities & green energy
- Electric: Ameren
- Sewer: Public Sewer
- Water: Public
- Utilities for property: Electricity Connected, Natural Gas Connected, Sewer Connected, Underground Utilities, Water Connected
Community & HOA
Community
- Security: Carbon Monoxide Detector(s), Security Service, Security System, Smoke Detector(s)
- Subdivision: Fox Run Estates Ph 1
HOA
- Has HOA: Yes
- Amenities included: Common Ground
- Services included: Maintenance Grounds, Other, Snow Removal
- HOA fee: $150 annually
- HOA name: Fox Run
Location
- Region: Columbia
Financial & listing details
- Price per square foot: $154/sqft
- Tax assessed value: $285,000
- Annual tax amount: $5,391
- Date on market: 10/29/2025
- Cumulative days on market: 27 days
- Listing terms: Cash,Conventional,FHA,VA Loan
- Electric utility on property: Yes
Price history
| Date | Event | Price |
|---|---|---|
| 11/25/2025 | Sold | $430,000-2.3%$154/sqft |
Source:  MARIS #25072319 Report a problem MARIS #25072319 Report a problem | ||
| 11/3/2025 | Contingent | $440,000$157/sqft |
Source: MARIS #25072319 Report a problem | ||
| 11/2/2025 | Price change | $440,000-3.3%$157/sqft |
Source: MARIS #25072319 Report a problem | ||
| 10/29/2025 | Listed for sale | $455,000+59.6%$163/sqft |
Source: MARIS #25072319 Report a problem | ||
| 2/24/2020 | Sold | $285,000-6.6%$102/sqft |
Source: MARIS #19088115 Report a problem | ||
| 2/3/2020 | Pending sale | $305,000$109/sqft |
Source: CENTURY 21 Advantage Real Estate, Inc. #19088115 Report a problem | ||
| 12/9/2019 | Listed for sale | $305,000+19.6%$109/sqft |
Source: CENTURY 21 Advantage Real Estate, Inc. #19088115 Report a problem | ||
| 12/6/2019 | Listing removed | $2,250$1/sqft |
Source: Owner Report a problem | ||
| 11/11/2019 | Price change | $2,250-8.2%$1/sqft |
Source: Owner Report a problem | ||
| 11/6/2019 | Listed for rent | $2,450$1/sqft |
Source: Owner Report a problem | ||
| 4/17/2018 | Sold | $255,000$91/sqft |
Source: Public Record Report a problem | ||
Public tax history
| Year | Property taxes | Tax assessment |
|---|---|---|
| 2024 | $5,391 -1.2% | $95,000 |
| 2023 | $5,455 -1.5% | $95,000 |
| 2022 | $5,537 | $95,000 |
| 2021 | -- | $95,000 |
| 2020 | -- | $95,000 |
| 2019 | -- | $95,000 +3.3% |
| 2018 | $54 | $91,970 +11782.4% |
| 2017 | $54 | $774 +1.8% |
| 2016 | $54 | $760 |
Find assessor info on the county website
Neighborhood: 62236
Nearby homes
- $159,6002 bd1 ba1k sqft2330 Lakeshore Dr, Columbia, IL 62236Off Market

- $417,9003 bd2 ba1.6k sqft2338 Lakeshore Dr, Columbia, IL 62236Off Market

- $168,2002 bd1 ba1k sqft602 Old State Route 3, Columbia, IL 62236Off Market
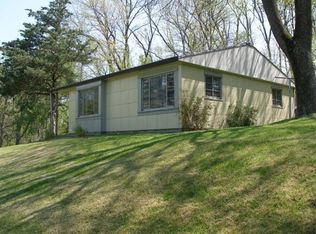
- $411,800-- bd-- ba-- sqft2342 Lakeshore Dr, Columbia, IL 62236Off Market
- $61,8003 bd-- ba1.3k sqft2326 Lakeshore Dr, Columbia, IL 62236Off Market
- $251,1003 bd-- ba1.2k sqft163 Skyline Dr, Columbia, IL 62236Off Market
- $388,700-- bd-- ba-- sqft2346 Lakeshore Dr, Columbia, IL 62236Off Market
- $484,200-- bd-- ba-- sqft2335 Lakeshore Dr, Columbia, IL 62236Off Market
Nearby schools
GreatSchools rating
- 10/10Parkview Elementary SchoolGrades: 2-4Distance: 1.9 mi
- 8/10Columbia Middle SchoolGrades: 5-8Distance: 2.3 mi
- 8/10Columbia High SchoolGrades: 9-12Distance: 2.1 mi
Schools provided by the listing agent
- Elementary: Columbia Dist 4
- Middle: Columbia Dist 4
- High: Columbia
Source: MARIS. This data may not be complete. We recommend contacting the local school district to confirm school assignments for this home.
Get a cash offer in 3 minutes
Find out how much your home could sell for in as little as 3 minutes with a no-obligation cash offer.
Estimated market value
$425,600
Get a cash offer in 3 minutes
Find out how much your home could sell for in as little as 3 minutes with a no-obligation cash offer.
Estimated market value
$425,600
- Illinois
- Monroe County
- Columbia
- 62236
- 2334 Lakeshore Dr
Nearby cities
Nearby zip codes
Other Columbia Topics
