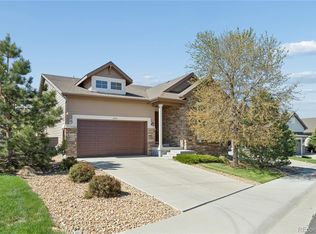
Welcome home to this gorgeous Ranch in The Meadows of Castle Rock! This wonderful home sits at the end of a quiet cul-de-sac and backs to an expansive greenbelt and trail system. Inside you'll find an open concept floor plan with engineered hardwood across the entire main area, warm paint colors and finishes. The kitchen boasts updated maple stained cabinets with bonus uppers, stainless steel appliances, built-in double ovens, oversized island with Quartz countertops, farm house sink, walk-in pantry, and stone backsplash. The dining area right off the kitchen is perfect for small or large gatherings. The open concept family room has a built-in gas fireplace and space for movie nights and catching the big game with family and guests. The laundry room has easy access from the main hallway as well as the master closet, plus there is a large half bath by the front room. The primary bedroom has nice views of the private back yard, tons of natural light and has a spacious walk-in closet with built-ins. The primary bathroom is stunning with a beautiful double vanity, tile floors, large shower, Euro style glass door and separate water closet. Also on the main floor: A carpeted, non-conforming bedroom (due to no closet) which could be an office too, another substantial bedroom with an ensuite bathroom. The unfinished basement is full of opportunity and ready for you to make it your own. The basement spans the whole area of the main floor and doubling the sq. ft of the home! Sip on a morning cup of coffee from your covered back patio and take in the views, host a BBQ with family and friends in your backyard, and enjoy an evening stroll on the expansive trail system directly behind you. This home is in incredible condition and ready for your ownership and enjoyment right now! Check out some of the nearby parks, shops, restaurants, and Douglas County Schools! Don’t miss out on this one!
Sold for $695,000
$695,000
2334 Lassen Lane, Castle Rock, CO 80109
3beds
4,054sqft
Single Family Residence
Built in 2016
7,405 Square Feet Lot
$691,900 Zestimate®
$171/sqft
$3,662 Estimated rent
Home value
$691,900
$657,000 - $726,000
$3,662/mo
Zestimate® history
Owner options
List your home for rent
$3,662/mo
Rent Zestimate®
Find your next renter with Zillow Rental Manager. Plus, with online applications, you can quickly screen prospective tenants – for free.
$3,662/mo
Rent Zestimate®
Refinance and save
$4,322/mo
Est. payment
Refinancing to a lower rate could help reduce your monthly payments and save thousands over the life of the loan.
$4,322/mo
Est. payment
Explore your selling options
Work with a Zillow partner agent
Leverage their expertise and Zillow's premium Showcase listings to get your home seen by more buyers.
Get startedList with your own agent
Get your home in front of millions of buyers by listing it on Zillow.
Learn how to do itSell it yourself
Take full control of how buyers see your home on Zillow by listing For Sale by Owner (FSBO).
List your homeWhat's special
Built-in gas fireplaceFarm house sinkWalk-in pantryStainless steel appliancesBuilt-in double ovensCovered back patioSeparate water closet
Zillow last checked:
Listing updated:
Listed by:
Luke Brenning 303-549-1490 Luke@mhcrealtygroup.com,
MHC Realty Group LLC
Bought with:
Tom Calhoun, 040010540
Keller Williams Action Realty LLC
Source: REcolorado as distributed by MLS GRID,MLS#: 5939195
Facts & features
Interior
Bedrooms & bathrooms
- Bedrooms: 3
- Bathrooms: 3
- Full bathrooms: 1
- 3/4 bathrooms: 1
- 1/2 bathrooms: 1
- Main level bathrooms: 3
- Main level bedrooms: 3
Bedroom
- Description: Carpeted, Walk-In Closet, Many Windows
- Features: Primary Suite
- Level: Main
Bedroom
- Description: Non-Conforming, Office/Bedroom, Carpeted
- Level: Main
Bedroom
- Description: Carpeted, Natural Lighting
- Level: Main
Bathroom
- Description: Main Floor Powder Room
- Level: Main
Bathroom
- Description: Tile Flooring, Double Vanity, Large Shower, Excellent Lighting
- Features: Primary Suite
- Level: Main
Bathroom
- Description: Shower Tub, Tile Flooring, Excellent Lighting
- Level: Main
Dining room
- Description: Hardwood Floors, Chandelier Lighting
- Level: Main
Family room
- Description: Fireplace, Hardwood Floors, Great Space For Entertaining
- Level: Main
Kitchen
- Description: Stainless Steel Appliances, Double Oven, Large Island, Big Pantry
- Level: Main
Heating
- Forced Air
Cooling
- Central Air
Appliances
- Included: Dishwasher, Double Oven, Dryer, Microwave, Range, Refrigerator, Washer
Features
- Eat-in Kitchen, Kitchen Island, Pantry, Quartz Counters, Walk-In Closet(s)
- Flooring: Carpet, Tile, Wood
- Basement: Unfinished
- Number of fireplaces: 1
- Fireplace features: Family Room
Interior area
- Total structure area: 4,054
- Total interior livable area: 4,054 sqft
- Finished area above ground: 2,027
- Finished area below ground: 0
Property
Parking
- Total spaces: 2
- Parking features: Garage - Attached
- Attached garage spaces: 2
Features
- Levels: One
- Stories: 1
- Patio & porch: Covered, Patio
Lot
- Size: 7,405 Square Feet
- Features: Greenbelt
Details
- Parcel number: R0485107
- Special conditions: Standard
Construction
Type & style
- Home type: SingleFamily
- Property subtype: Single Family Residence
Materials
- Frame
- Roof: Composition
Condition
- Year built: 2016
Utilities & green energy
- Sewer: Public Sewer
- Water: Public
Community & HOA
Community
- Security: Carbon Monoxide Detector(s), Smoke Detector(s)
- Subdivision: The Meadows
HOA
- Has HOA: Yes
- Amenities included: Clubhouse, Park, Playground, Pool, Tennis Court(s)
- Services included: Maintenance Grounds, Recycling, Snow Removal, Trash
- HOA fee: $272 quarterly
- HOA name: Meadows Neighborhood
- HOA phone: 303-814-2358
- Second HOA fee: $143 monthly
- Second HOA name: New Haven HOA
- Second HOA phone: 303-814-2358
Location
- Region: Castle Rock
Financial & listing details
- Price per square foot: $171/sqft
- Tax assessed value: $700,683
- Annual tax amount: $4,847
- Date on market: 4/10/2026
- Listing terms: Cash,Conventional,FHA,VA Loan
- Exclusions: Seller's Personal Property
- Ownership: Individual
Price history
| Date | Event | Price |
|---|---|---|
| 4/30/2026 | Sold | $695,000-0.6%$171/sqft |
Source:  REcolorado as distributed by MLS GRID #5939195 Report a problem REcolorado as distributed by MLS GRID #5939195 Report a problem | ||
| 4/17/2026 | Pending sale | $699,000$172/sqft |
Source: REcolorado as distributed by MLS GRID #5939195 Report a problem | ||
| 4/10/2026 | Listed for sale | $699,000+39.8%$172/sqft |
Source: REcolorado as distributed by MLS GRID #5939195 Report a problem | ||
| 7/1/2016 | Listing removed | $499,990$123/sqft |
Source: Keller Williams - Denver Tech Center #6918352 Report a problem | ||
| 7/1/2016 | Listed for sale | $499,990+3.1%$123/sqft |
Source: Keller Williams - Denver Tech Center #6918352 Report a problem | ||
| 6/6/2016 | Sold | $485,000-3%$120/sqft |
Source: EXIT Realty solds #264159717024093175 Report a problem | ||
| 5/25/2016 | Pending sale | $499,990$123/sqft |
Source: Keller Williams - Denver Tech Center #6918352 Report a problem | ||
| 4/13/2016 | Price change | $499,990-4%$123/sqft |
Source: Keller Williams - Denver Tech Center #6918352 Report a problem | ||
| 3/17/2016 | Price change | $520,574-0.2%$128/sqft |
Source: Keller Williams - Denver Tech Center #6918352 Report a problem | ||
| 3/2/2016 | Price change | $521,574+0.2%$129/sqft |
Source: Ryland Homes Report a problem | ||
| 2/10/2016 | Price change | $520,574-0.2%$128/sqft |
Source: Ryland Homes Report a problem | ||
| 1/13/2016 | Listed for sale | $521,379+4.5%$129/sqft |
Source: Keller Williams - Denver Tech Center #6918352 Report a problem | ||
| 9/9/2015 | Listing removed | $498,720$123/sqft |
Source: Ryland Homes Report a problem | ||
| 9/5/2015 | Price change | $498,720+1.1%$123/sqft |
Source: Ryland Homes Report a problem | ||
| 8/24/2015 | Price change | $493,365-0.2%$122/sqft |
Source: Ryland Homes Report a problem | ||
| 8/4/2015 | Listed for sale | $494,520$122/sqft |
Source: Ryland Homes Report a problem | ||
Public tax history
| Year | Property taxes | Tax assessment |
|---|---|---|
| 2025 | $4,908 -0.9% | $43,790 -13.7% |
| 2024 | $4,954 +32.5% | $50,750 -1% |
| 2023 | $3,738 -3.7% | $51,250 +39.3% |
| 2022 | $3,883 | $36,780 -2.8% |
| 2021 | -- | $37,840 +3.3% |
| 2020 | $3,777 +9.4% | $36,630 |
| 2019 | $3,454 | $36,630 +11.6% |
| 2018 | $3,454 +6% | $32,830 |
| 2017 | $3,259 +299.4% | $32,830 +109.2% |
| 2016 | $816 -49.4% | $15,690 |
| 2015 | $1,614 | $15,690 |
Find assessor info on the county website
Neighborhood: The Meadows
Nearby homes
- $829,0004 bd4 ba4.2k sqft2350 Lassen Ln, Castle Rock, CO 80109Sold
- $656,7002 bd2 ba1.8k sqft2318 Lassen Ln, Castle Rock, CO 80109Off Market
- $780,4003 bd4 ba4.2k sqft2368 Lassen Ln, Castle Rock, CO 80109Off Market
- $801,1003 bd4 ba4.2k sqft2368 Lassen, Lane, CO 80126Off Market
- $693,7002 bd2 ba1.7k sqft2384 Lassen Ln, Castle Rock, CO 80109Off Market
- $690,8003 bd3 ba4.2k sqft2400 Lassen Ln, Castle Rock, CO 80109Off Market
- $804,8003 bd3 ba3.9k sqft2293 Lassen Ln, Castle Rock, CO 80109Off Market
- $760,5004 bd4 ba4.2k sqft2351 Lassen Ln, Castle Rock, CO 80109Sold
Nearby schools
GreatSchools rating
- 6/10Meadow View Elementary SchoolGrades: PK-6Distance: 1.3 mi
- 5/10Castle Rock Middle SchoolGrades: 7-8Distance: 0.9 mi
- 8/10Castle View High SchoolGrades: 9-12Distance: 1.2 mi
Schools provided by the listing agent
- Elementary: Meadow View
- Middle: Castle Rock
- High: Castle View
- District: Douglas RE-1
Source: REcolorado as distributed by MLS GRID. This data may not be complete. We recommend contacting the local school district to confirm school assignments for this home.
Get a cash offer in 3 minutes
Find out how much your home could sell for in as little as 3 minutes with a no-obligation cash offer.
Estimated market value
$691,900
Get a cash offer in 3 minutes
Find out how much your home could sell for in as little as 3 minutes with a no-obligation cash offer.
Estimated market value
$691,900
- Colorado
- Douglas County
- Castle Rock
- 80109
- The Meadows
- 2334 Lassen Lane
Nearby cities
Nearby neighborhoods
Nearby zip codes
Other Castle Rock Topics
