Feel welcomed home every time you arrive to this beautifully maintained townhouse located in the much sought after deed restricted community of Lakeside Plantation located in North Port. This hard to find end unit has 1,600 square feet of living space and offers 3-bedrooms 2.5-bathrooms and attached single car garage. Home has a spacious feel with volume ceilings and an open floor plan. Tiled floor entryway and throughout first floor greets you as you enter home and flows into a formal dining room. The kitchen area features breakfast bar, 42" wood cabinets, new solid surface countertops with sink and faucet, reverse osmosis and Aqua Soft water system, full appliance package and overlooks your living room area with sliders out to your lanai. There is also a half bath for your convenience and added pantry closet with stylish barn door. New wood flooring on staircase and continuing to the second floor will you will find a spacious primary suite with a walk-in closet, tray ceiling with crown molding, plus an attached bathroom with updated vanity and a large tiled shower. Split bedroom layout with 2 additional bedrooms - (1 offers a lovely window seat) - plus a guest bathroom and laundry closet. Enjoy a cozy retreat in the 16x8 screened in lanai. From this vantage point you gaze out upon the greenbelt area with a towering shade tree that provides a canopy of shelter, offering respite from the heat of the day. Beyond you can catch glimpses of the sanctuary which is a haven for a variety of bird species that call this place home. Home also features new roof in 2021, water heater in 2019, two zoned A/C 2018, storage room off the lanai, new overhead lighting and ceiling fans. Lakeside Plantation is an active, friendly community with amenities that include a large clubhouse with monthly planned social activities for all ages, large community swimming pool and hot tub, tennis courts, billiard room, fitness center, library, card room, WI-FI, basketball and pickle ball court, playground, picnic area and so much more. Low HOA fee $160 monthly and CDD fee is included in the property tax bill. Easy access to I-75 and US-41 with short drives to beaches, shopping, restaurants and more. Perfect as a year round or vacation home. ENJOY THE ATTACHED COMPLIMENTAR 3D TOUR!
Sold for $260,000
$260,000
2334 MELROSE DRIVE, NORTH PORT, FL 34289
3beds
1,608sqft
Townhouse
Built in 2007
2,537 Square Feet Lot
$234,400 Zestimate®
$162/sqft
$1,882 Estimated rent
Home value
$234,400
$220,000 - $248,000
$1,882/mo
Zestimate® history
Owner options
List your home for rent
$1,882/mo
Rent Zestimate®
Find your next renter with Zillow Rental Manager. Plus, with online applications, you can quickly screen prospective tenants – for free.
$1,882/mo
Rent Zestimate®
Refinance and save
$1,845/mo
Est. payment
Refinancing to a lower rate could help reduce your monthly payments and save thousands over the life of the loan.
$1,845/mo
Est. payment
Explore your selling options
Work with a Zillow partner agent
Leverage their expertise and Zillow's premium Showcase listings to get your home seen by more buyers.
Get startedList with your own agent
Get your home in front of millions of buyers by listing it on Zillow.
Learn how to do itSell it yourself
Take full control of how buyers see your home on Zillow by listing For Sale by Owner (FSBO).
List your homeWhat's special
Zillow last checked:
Listing updated:
Listed by:
Christopher Grant 941-740-7053,
RE/MAX ANCHOR OF MARINA PARK 941-205-2004
Bought with:
Amber Craft, PA, 3318394
PARADISE EXCLUSIVE INC
Source: Stellar MLS,MLS#: C7495799 Originating MLS: Port Charlotte
Originating MLS: Port Charlotte
Facts & features
Interior
Bedrooms & bathrooms
- Bedrooms: 3
- Bathrooms: 3
- Full bathrooms: 2
- 1/2 bathrooms: 1
Rooms
- Room types: Dining Room
Primary bedroom
- Features: Ceiling Fan(s), Walk-In Closet(s)
- Level: Second
- Dimensions: 13x14
Bedroom 2
- Features: Ceiling Fan(s), Built-in Closet
- Level: Second
- Dimensions: 11x9
Bedroom 3
- Features: Shower No Tub, Built-in Closet
- Level: Second
- Dimensions: 11x9
Balcony porch lanai
- Level: First
- Dimensions: 16x8
Dining room
- Level: First
- Dimensions: 10x10
Kitchen
- Level: First
- Dimensions: 10x12
Living room
- Level: First
- Dimensions: 13x18
Heating
- Central, Electric
Cooling
- Central Air, Zoned
Appliances
- Included: Dishwasher, Disposal, Dryer, Electric Water Heater, Kitchen Reverse Osmosis System, Microwave, Range, Refrigerator, Washer, Water Softener
- Laundry: Inside, Laundry Closet
Features
- Built-in Features, Ceiling Fan(s), High Ceilings, PrimaryBedroom Upstairs, Tray Ceiling(s), Walk-In Closet(s)
- Flooring: Ceramic Tile, Hardwood
- Windows: Hurricane Shutters/Windows
- Has fireplace: No
- Common walls with other units/homes: End Unit
Interior area
- Total structure area: 2,088
- Total interior livable area: 1,608 sqft
Property
Parking
- Total spaces: 1
- Parking features: Driveway, Garage Door Opener, Guest
- Attached garage spaces: 1
- Has uncovered spaces: Yes
Features
- Levels: Two
- Stories: 2
- Exterior features: Sidewalk
- Pool features: Gunite, Heated, In Ground, Lighting
- Has spa: Yes
- Spa features: Heated, In Ground
- Has view: Yes
- View description: Park/Greenbelt
Lot
- Size: 2,537 Square Feet
- Features: Greenbelt
Details
- Parcel number: 1116070179
- Zoning: PCDN
- Special conditions: None
Construction
Type & style
- Home type: Townhouse
- Property subtype: Townhouse
Materials
- Concrete, Wood Frame (FSC Certified)
- Foundation: Slab
- Roof: Shingle
Condition
- New construction: No
- Year built: 2007
Utilities & green energy
- Sewer: Public Sewer
- Water: Public
- Utilities for property: BB/HS Internet Available, Cable Available, Cable Connected, Electricity Available, Electricity Connected, Phone Available, Public
Community & HOA
Community
- Features: Clubhouse, Community Mailbox, Deed Restrictions, Fitness Center, Pool, Sidewalks
- Security: Smoke Detector(s)
- Pet fee: $0 monthly
- Subdivision: TOWNS AT LAKESIDE
HOA
- Has HOA: Yes
- Services included: Common Area Taxes, Community Pool, Reserve Fund, Maintenance Structure, Maintenance Grounds, Manager, Pool Maintenance, Private Road
- HOA fee: $160 monthly
- HOA name: James Ro
- HOA phone: 941-378-0260
Location
- Region: North Port
Financial & listing details
- Price per square foot: $162/sqft
- Tax assessed value: $206,000
- Annual tax amount: $1,970
- Date on market: 7/27/2024
- Cumulative days on market: 208 days
- Listing terms: Cash,Conventional,FHA,VA Loan
- Ownership: Condominium
- Total actual rent: 0
- Electric utility on property: Yes
- Road surface type: Asphalt
Price history
| Date | Event | Price |
|---|---|---|
| 11/22/2024 | Sold | $260,000-3.7%$162/sqft |
Source:  Stellar MLS #C7495799 Report a problem Stellar MLS #C7495799 Report a problem | ||
| 10/27/2024 | Pending sale | $269,995$168/sqft |
Source: Stellar MLS #C7495799 Report a problem | ||
| 10/14/2024 | Listed for sale | $269,995$168/sqft |
Source: Stellar MLS #C7495799 Report a problem | ||
| 10/8/2024 | Pending sale | $269,995$168/sqft |
Source: Stellar MLS #C7495799 Report a problem | ||
| 7/27/2024 | Listed for sale | $269,995-12.6%$168/sqft |
Source: Stellar MLS #C7495799 Report a problem | ||
| 7/15/2024 | Listing removed | -- |
Source: Stellar MLS #C7489586 Report a problem | ||
| 5/7/2024 | Price change | $309,000-3.4%$192/sqft |
Source: Stellar MLS #C7489586 Report a problem | ||
| 3/13/2024 | Listed for sale | $320,000+166.9%$199/sqft |
Source: Stellar MLS #C7489586 Report a problem | ||
| 6/6/2014 | Sold | $119,900$75/sqft |
Source: Public Record Report a problem | ||
| 5/8/2014 | Price change | $119,900-4%$75/sqft |
Source: Michael Saunders & Company - Licensed Real Estate Broker Report a problem | ||
| 4/9/2014 | Price change | $124,900-10.7%$78/sqft |
Source: Michael Saunders & Company - Licensed Real Estate Broker Report a problem | ||
| 3/8/2014 | Listed for sale | $139,900-2.2%$87/sqft |
Source: Michael Saunders & Company - Licensed Real Estate Broker Report a problem | ||
| 12/13/2007 | Sold | $143,000$89/sqft |
Source: Public Record Report a problem | ||
Public tax history
| Year | Property taxes | Tax assessment |
|---|---|---|
| 2025 | $4,498 +114.6% | $206,000 +49.1% |
| 2024 | $2,096 +2.1% | $138,207 +3% |
| 2023 | $2,053 +23.1% | $134,182 +3% |
| 2022 | $1,668 +14.7% | $130,274 +13.4% |
| 2021 | $1,454 +6.8% | $114,926 +1.4% |
| 2020 | $1,362 +0.3% | $113,339 +2.3% |
| 2019 | $1,357 | $110,791 +1.9% |
| 2018 | $1,357 +5.7% | $108,725 +2.1% |
| 2017 | $1,284 +0.1% | $106,489 -9.6% |
| 2016 | $1,283 | $117,800 +10.7% |
| 2015 | $1,283 -55.1% | $106,400 +13.7% |
| 2014 | $2,859 +3.2% | $93,610 |
| 2013 | $2,771 +8.6% | $93,610 +10% |
| 2012 | $2,551 +0.3% | $85,100 -1.2% |
| 2011 | $2,542 +5.1% | $86,130 +10% |
| 2010 | $2,419 -18.3% | $78,300 -20.3% |
| 2009 | $2,961 | $98,200 -18.3% |
| 2008 | $2,961 +102.2% | $120,200 +441.4% |
| 2007 | $1,464 | $22,200 -9.8% |
| 2006 | -- | $24,600 +98.4% |
| 2005 | -- | $12,400 |
Find assessor info on the county website
Neighborhood: 34289
Nearby homes
- $212,0003 bd3 ba1.4k sqft2336 Melrose Dr, North Port, FL 34289Off Market

- $265,0003 bd3 ba1.4k sqft2338 Melrose Dr, North Port, FL 34289Sold
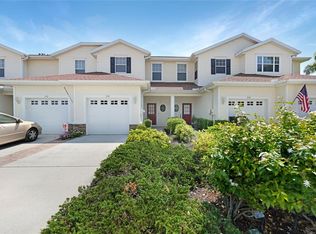
- $248,3003 bd3 ba1.6k sqft1194 Jonah Dr, North Port, FL 34289Off Market
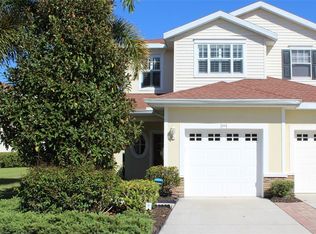
- $210,3002 bd2 ba1.2k sqft2340 Melrose Dr, North Port, FL 34289Off Market

- $186,400-- bd-- ba-- sqft2340 Melrose #2340, North Pt, FL 34289Off Market
- $211,8002 bd3 ba1.2k sqft2340 Melrose Drive, North Pt, FL 34289Off Market
- $--3 bd2 ba1.6k sqft1194 Jonah Dr FLOOR 34289, North Pt, FL 34289Off Market
- $255,0002 bd3 ba1.2k sqft2342 Melrose Dr, North Port, FL 34289Sold
Nearby schools
GreatSchools rating
- 8/10Toledo Blade Elementary SchoolGrades: PK-5Distance: 0.8 mi
- 6/10Woodland Middle SchoolGrades: 6-8Distance: 2.1 mi
- 3/10North Port High SchoolGrades: PK,9-12Distance: 4.5 mi
Get a cash offer in 3 minutes
Find out how much your home could sell for in as little as 3 minutes with a no-obligation cash offer.
Estimated market value
$234,400
Get a cash offer in 3 minutes
Find out how much your home could sell for in as little as 3 minutes with a no-obligation cash offer.
Estimated market value
$234,400
- Florida
- Sarasota County
- North Port
- 34289
- 2334 MELROSE DRIVE
Nearby cities
Nearby neighborhoods
Nearby zip codes
Other North Port Topics
