***DON'T MISS THIS IMMACULATE CANNERY PARK GEM — PRICED TO SELL*** Experience the perfect blend of style, comfort, and convenience in this beautifully maintained townhome-style condominium, offering 3 bedrooms | 2.5 bathrooms | approximately 1,809 sq ft of thoughtfully designed living space, built in 2013* Ideally situated within the highly desirable Cannery Park Community, this light-filled residence showcases an open and versatile floor plan enhanced by tasteful upgrades throughout, including porcelain tile flooring, fresh interior paint, recessed lighting, plantation shutters, dual-zone HVAC, and stainless steel appliances* The entry level features a flexible bonus room, ideal for a home office, den, fitness space, or additional living area, along with direct access to the attached garage* The second level offers seamless open-concept living, where the spacious living room, dining area, and well-appointed kitchen flow effortlessly together, complemented by a walk-in pantry, laundry room, and convenient half bathroom* Retreat to the upper level, where you'll find two comfortable bedrooms, a hallway bathroom, and a bright and airy primary suite featuring a private ensuite bath with a stylish barn door, dual vanities, and a sleek glass-enclosed shower* Additional highlights include an attached side-by-side two-car garage providing ample storage and everyday convenience* Residents enjoy community amenities, including parks, playgrounds, bocce ball courts, BBQ areas, and a low monthly HOA of $265* Ideally located in the heart of Hayward, this home offers exceptional commuter access to San Mateo Bridge, Highways 92, 880, 580, and 238, as well as BART, Amtrak, vibrant Downtown Hayward, shopping, dining, parks, and so much more* A rare opportunity offering the perfect balance of modern comfort, convenience, and community living***WELCOME HOME***
For sale
$799,888
2334 Morrow St, Hayward, CA 94541
3beds
1,809sqft
Residential, Condominium
Built in 2013
-- sqft lot
$799,500 Zestimate®
$442/sqft
$265/mo HOA
What's special
Convenient half bathroomFresh interior paintPorcelain tile flooringLight-filled residenceDining areaStainless steel appliancesTasteful upgrades throughout
- 59 days
- 315
- 21
Zillow last checked:
Listing updated:
Listed by:
Heidi Choi DRE #01867040 510-789-8788,
Keller Williams Tri-valley
Source: Bay East AOR,MLS#: 41137286
Facts & features
Interior
Bedrooms & bathrooms
- Bedrooms: 3
- Bathrooms: 3
- Full bathrooms: 2
- Partial bathrooms: 1
Rooms
- Room types: Main Entry
Kitchen
- Features: 220 Volt Outlet, Breakfast Bar, Counter - Solid Surface, Dishwasher, Gas Range/Cooktop, Microwave, Pantry, Refrigerator
Heating
- Forced Air
Cooling
- Ceiling Fan(s), Central Air
Appliances
- Included: Dishwasher, Gas Range, Microwave, Refrigerator, Dryer, Washer, Gas Water Heater
- Laundry: Laundry Room
Features
- Breakfast Bar, Counter - Solid Surface, Pantry
- Flooring: Tile, Carpet
- Windows: Double Pane Windows, Window Coverings
- Has fireplace: No
- Fireplace features: None
Interior area
- Total structure area: 1,809
- Total interior livable area: 1,809 sqft
Video & virtual tour
Property
Parking
- Total spaces: 2
- Parking features: Attached, Direct Access, Garage Door Opener
- Garage spaces: 2
Features
- Levels: Three Or More
- Stories: 3
- Entry location: No Steps to Entry
- Patio & porch: Patio
- Pool features: None
Lot
- Features: Level, Front Yard
Details
- Parcel number: 431118115
- Special conditions: Standard
Construction
Type & style
- Home type: Condo
- Architectural style: Contemporary
- Property subtype: Residential, Condominium
Materials
- Stucco
- Roof: Tile
Condition
- Existing
- New construction: No
- Year built: 2013
Utilities & green energy
- Electric: No Solar, 220 Volts in Kitchen, 220 Volts in Laundry
- Sewer: Public Sewer
- Water: Public
Community & HOA
Community
- Security: Fire Sprinkler System, Carbon Monoxide Detector(s), Double Strapped Water Heater, Smoke Detector(s)
- Subdivision: Sienna At Parkside
HOA
- Has HOA: Yes
- Amenities included: Greenbelt, Playground, BBQ Area
- Services included: Common Area Maint, Maintenance Structure, Insurance, Management Fee, Reserve Fund, Maintenance Grounds
- HOA fee: $265 monthly
- HOA name: NOT LISTED
- HOA phone: 925-746-0542
Location
- Region: Hayward
Financial & listing details
- Price per square foot: $442/sqft
- Tax assessed value: $823,239
- Price range: $799.9K - $799.9K
- Date on market: 7/1/2026
- Listing agreement: Excl Right
- Listing terms: Cash,Conventional,FHA,VA Loan
- Electric utility on property: Yes
Estimated market value
$799,500
$760,000 - $839,000
$3,846/mo
Price history
| Date | Event | Price |
|---|---|---|
| 7/1/2026 | Listed for sale | $799,888+8.4%$442/sqft |
Source:  Bay East AOR #41137286 Report a problem Bay East AOR #41137286 Report a problem | ||
| 8/20/2025 | Listing removed | $3,969$2/sqft |
Source: Zillow Rentals Report a problem | ||
| 7/21/2025 | Listed for rent | $3,969+5%$2/sqft |
Source: Zillow Rentals Report a problem | ||
| 5/28/2024 | Listing removed | -- |
Source: Zillow Rentals Report a problem | ||
| 5/18/2024 | Listed for rent | $3,780$2/sqft |
Source: Zillow Rentals Report a problem | ||
| 8/16/2019 | Sold | $738,000+2.8%$408/sqft |
Source: CCAR #40871384 Report a problem | ||
| 6/21/2019 | Listed for sale | $718,000+38.6%$397/sqft |
Source: The Agency #40871384 Report a problem | ||
| 3/11/2014 | Sold | $518,000$286/sqft |
Source: Public Record Report a problem | ||
Public tax history
| Year | Property taxes | Tax assessment |
|---|---|---|
| 2026 | -- | $823,239 +2% |
| 2025 | $11,163 +4.9% | $807,098 +2% |
| 2024 | $10,646 +1.6% | $791,276 +2% |
| 2023 | $10,476 +2% | $775,763 +2% |
| 2022 | $10,266 +0% | $760,553 +2% |
| 2021 | $10,263 +1% | $745,645 +1% |
| 2020 | $10,159 +23.3% | $738,000 +29.6% |
| 2019 | $8,242 +8.1% | $569,230 +2% |
| 2018 | $7,628 | $558,071 +2% |
| 2017 | $7,628 +5.2% | $547,131 +2% |
| 2016 | $7,248 +35.4% | $536,404 +1.5% |
| 2015 | $5,355 | $528,348 +32.8% |
| 2014 | $5,355 | $397,893 |
Find assessor info on the county website
Monthly payment
Est. payment
Payment breakdown
Explore the cost of this home by adjusting the details. Changes won't be saved.Climate risks
Neighborhood: Burbank

Similar homes
- $779,8883 bd4 ba1.8k sqftNot Listed, Hayward, CA 94541For Sale
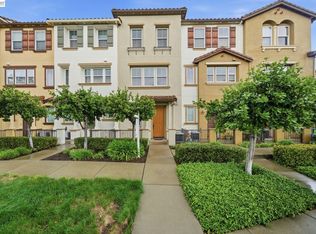 MLS ID #41146233, Carl Medford. Bay East AOR
 - $775,0003 bd3 ba1.7k sqft1147 Martin Luther King Dr, Hayward, CA 94541For Sale
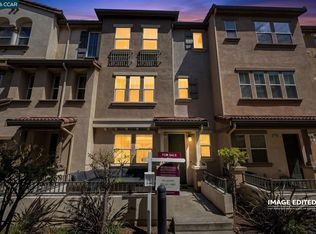 MLS ID #41145221, Aja Adair. CCAR
 - $650,0003 bd3 ba1.4k sqft710 City Walk Pl APT 1, Hayward, CA 94541For Sale
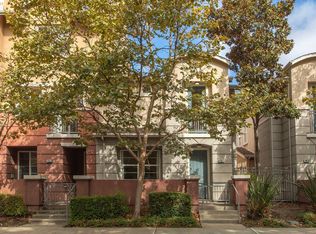 MLS ID #41146009, Dana Jongewaard. bridgeMLS/CCAR/Bay East AOR
 - $718,8883 bd3 ba1.5k sqftNot Listed, Hayward, CA 94541For Sale
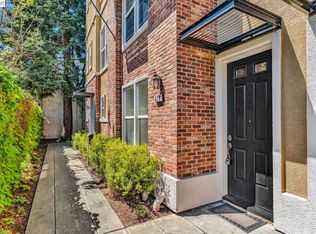 MLS ID #41130569, Gurmukh Maude. Bay East AOR
Local buyer's agents are ready to help
