Come see for yourself this one-of-a-kind property. 40 acres, completely fenced, 4 out buildings all with water available. Approximately 22 acres is tillable but currently not being farmed. There are 3 separate parcels included in the sale. At this point, the home and property is all electric but Texas Eastern gas line lays to the east of the eastern property line which would make gas available if needed. There is also an income producing oil well that is well maintained. The brick home features 3 large bedrooms, 3 full baths, huge living room with wood-burning fireplace, sunroom with walkout doors leading out onto an open deck that overlooks the lovely property. The second floor has 2 bedrooms with a full bath and plenty of storage in the attic area. Recently there have been many improvements in the property starting with new furnace & A/C unit, Roof, Water softener, Water filtration system, concrete sidewalk, new chicken coop, chimney cleaned and repaired, new gutters, garage doors and openers new, soffit and fascia, all exterior doors replaced, new refrigerator, range, washer, dryer. Bathrooms updated, new flooring throughout the lower level, fresh paint throughout the lower level, landscaping updated. PLEASE DO NOT LET THE CATS OUT. THEY ARE CURIOUS. MAKE SURE OUTSIDE & GARAGE DOORS ARE CLOSED BEHIND YOU. THANK YOU!
Closed
$599,900
2334 N County Road 825 W, Petersburg, IN 47640
3beds
2,394sqft
Single Family Residence
Built in 1985
40.86 Acres Lot
$619,100 Zestimate®
$--/sqft
$2,282 Estimated rent
Home value
$619,100
Estimated sales range
Not available
$2,282/mo
Zestimate® history
Owner options
List your home for rent
$2,282/mo
Rent Zestimate®
Find your next renter with Zillow Rental Manager. Plus, with online applications, you can quickly screen prospective tenants – for free.
$2,282/mo
Rent Zestimate®
Refinance and save
$3,628/mo
Est. payment
Refinancing to a lower rate could help reduce your monthly payments and save thousands over the life of the loan.
$3,628/mo
Est. payment
Explore your selling options
Work with a Zillow partner agent
Leverage their expertise and Zillow's premium Showcase listings to get your home seen by more buyers.
Get startedList with your own agent
Get your home in front of millions of buyers by listing it on Zillow.
Learn how to do itSell it yourself
Take full control of how buyers see your home on Zillow by listing For Sale by Owner (FSBO).
List your homeWhat's special
Brick homeWood-burning fireplaceOpen deckNew guttersNew flooringFresh paintNew refrigerator
Zillow last checked:
Listing updated:
Listed by:
Cookie D Edwards Cell:812-664-3556,
RE/MAX REVOLUTION
Bought with:
Jennifer Fritz, RB19001193
ERA FIRST ADVANTAGE REALTY, INC
Source: IRMLS,MLS#: 202512631
Facts & features
Interior
Bedrooms & bathrooms
- Bedrooms: 3
- Bathrooms: 3
- Full bathrooms: 3
- Main level bedrooms: 1
Bedroom 1
- Level: Main
Bedroom 2
- Level: Upper
Dining room
- Level: Main
- Area: 144
- Dimensions: 12 x 12
Kitchen
- Level: Main
- Area: 132
- Dimensions: 12 x 11
Living room
- Area: 324
- Dimensions: 12 x 27
Heating
- Electric, Forced Air
Cooling
- Central Air
Appliances
- Included: Dishwasher, Microwave, Refrigerator, Washer, Dryer-Electric, Electric Range, Electric Water Heater
- Laundry: Main Level
Features
- Laminate Counters, Entrance Foyer, Main Level Bedroom Suite
- Flooring: Carpet, Vinyl, Stone
- Windows: Window Treatments
- Basement: Crawl Space
- Attic: Storage
- Number of fireplaces: 1
- Fireplace features: Living Room, Wood Burning Stove
Interior area
- Total structure area: 2,394
- Total interior livable area: 2,394 sqft
- Finished area above ground: 2,394
- Finished area below ground: 0
Property
Parking
- Total spaces: 2
- Parking features: Attached, Garage Door Opener, Asphalt, Concrete
- Attached garage spaces: 2
- Has uncovered spaces: Yes
Features
- Levels: One and One Half
- Stories: 1.5
- Patio & porch: Deck, Porch Covered
- Fencing: Woven Wire
Lot
- Size: 40.86 Acres
- Features: Few Trees, Rolling Slope, 15+, Pasture, Wooded, Rural
Details
- Additional structures: Barn(s), Barn
- Parcel number: 630505400040.000001
Construction
Type & style
- Home type: SingleFamily
- Architectural style: Traditional
- Property subtype: Single Family Residence
Materials
- Brick, Vinyl Siding
- Roof: Shingle
Condition
- New construction: No
- Year built: 1985
Utilities & green energy
- Electric: REMC
- Sewer: Septic Tank
- Water: Public
Community & HOA
Community
- Subdivision: None
Location
- Region: Petersburg
Financial & listing details
- Tax assessed value: $224,700
- Annual tax amount: $4,186
- Date on market: 4/14/2025
- Listing terms: Cash,Conventional,FHA,VA Loan
Price history
| Date | Event | Price |
|---|---|---|
| 6/27/2025 | Sold | $599,900 |
Source:  IRMLS #202512631 Report a problem IRMLS #202512631 Report a problem | ||
| 5/29/2025 | Pending sale | $599,900 |
Source: IRMLS #202512631 Report a problem | ||
| 5/7/2025 | Price change | $599,900-8.8% |
Source: IRMLS #202512631 Report a problem | ||
| 4/28/2025 | Price change | $657,500-3.2% |
Source: IRMLS #202512631 Report a problem | ||
| 4/22/2025 | Price change | $679,500-4.3% |
Source: IRMLS #202512631 Report a problem | ||
| 4/21/2025 | Price change | $709,900-2.1% |
Source: IRMLS #202512631 Report a problem | ||
| 4/14/2025 | Listed for sale | $724,900 |
Source: IRMLS #202512631 Report a problem | ||
Public tax history
| Year | Property taxes | Tax assessment |
|---|---|---|
| 2025 | $2,639 -36.9% | $224,700 +3.4% |
| 2024 | $4,185 +59.1% | $217,400 +5.2% |
| 2023 | $2,630 +15.5% | $206,700 +3.4% |
| 2022 | $2,278 +5.4% | $199,900 +14.9% |
| 2021 | $2,162 +0.7% | $174,000 +4.2% |
| 2020 | $2,146 +9% | $167,000 +1.3% |
| 2019 | $1,968 +3.3% | $164,900 -1.1% |
| 2018 | $1,906 +3.7% | $166,700 -0.2% |
| 2017 | $1,838 | $167,100 +0.1% |
| 2016 | $1,838 -0.2% | $166,900 +2% |
| 2014 | $1,842 +13.8% | $163,700 +3.5% |
| 2013 | $1,618 +6.1% | $158,100 +3.5% |
| 2012 | $1,525 +2.8% | $152,700 -1.4% |
| 2011 | $1,484 -5% | $154,800 +3.7% |
| 2010 | $1,563 +5.5% | $149,300 |
| 2009 | $1,482 | $149,300 |
Find assessor info on the county website
Neighborhood: 47640
Nearby homes
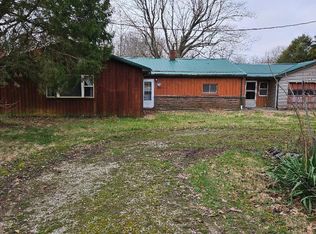
- $93,0003 bd1 ba1.3k sqft7903 N 450th Rd E, Hazleton, IN 47640Sold
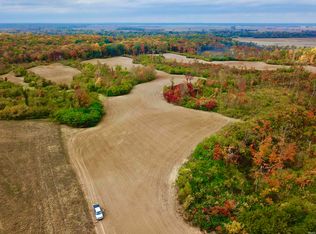
- $70,0009 Acres0 Old Highway 41 Rd, Hazleton, IN 47640Sold
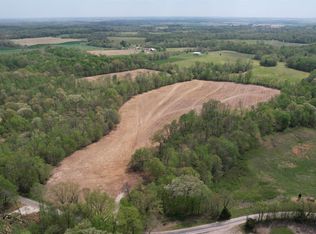
- $--42.5 Acres0 County Road 650, Hazleton, IN 47640Off Market
- $338,1004 bd2 ba2.2k sqft6015 N 1000 W, Hazleton, IN 47640Off Market
- $565,0002 bd1 ba1.1k sqft2552 E State Road 56, Hazleton, IN 47640Off Market
- $140,2003 bd2 ba1.2k sqft2506 E State Road 56, Hazleton, IN 47640Off Market
- $72,0002 bd1 ba912 sqft2510 E State Road 56, Hazleton, IN 47640Off Market
- $1,000-- bd-- ba-- sqft2863 E State Road 56, Hazleton, IN 47640Off Market
Nearby schools
GreatSchools rating
- NAPrinceton Community Primary SchoolGrades: K-2Distance: 8.4 mi
- 5/10Princeton Community MiddleGrades: 6-8Distance: 8.5 mi
- 6/10Princeton Community High SchoolGrades: 9-12Distance: 8.2 mi
Schools provided by the listing agent
- Elementary: Petersburg
- Middle: Pike Central
- High: Pike Central
- District: Pike County School Corp.
Source: IRMLS. This data may not be complete. We recommend contacting the local school district to confirm school assignments for this home.


Get pre-qualified for a loan
At Zillow Home Loans, we can pre-qualify you in as little as 5 minutes with no impact to your credit score.An equal housing lender. NMLS #10287.
Sell for more on Zillow
Get a Zillow Showcase℠ listing at no additional cost and you could sell for .
$619,100
2% more
+$12,382
With Zillow Showcase(estimated)
$631,482
- Indiana
- Gibson County
- Hazleton
- 47640
- 2334 N County Road 825 W
Nearby cities
Nearby zip codes
Other Hazleton Topics
