Look no further; this is it! Immaculate and better-than-new 4 BR, 3.5 BA charmer, nestled on a wooded cul-de-sac lot, exudes character and upgrades throughout. This thoughtfully designed property boasts a seamless blend of modern convenience and classic charm. A pretty home was taken to the next level with abundant extras and refined finishes, creating a one-of-a-kind showstopper. The well appointed floor plan offers something different than the ranch style layouts with generously sized bedrooms, a loft area, and a main floor study. Windows spanning the back of the home soak the living spaces with natural sunlight, allowing for panoramic views of the beautiful backyard setting. Enjoy hardwood flooring, board and batten accent walls, updated light fixtures, upgraded hardware/faucets, fresh interior paint, quartz countertops, a gas fireplace, handmade black walnut shelving, a walk-in pantry, oversized laundry room, fully finished basement with a gorgeous wet bar, three car garage, a covered deck, 17' x 17' concrete patio, sprinkler system, irrigation well, and a fenced backyard. The heart of the home is the spacious and inviting living area and adjacent kitchen, ideal for both gatherings and everyday living. The main floor study offers a versatile space, perfect for remote work or quiet relaxation. Retreat to a luxurious primary suite showcasing a remodeled bathroom with an expansive vanity, dual sinks, gorgeous tile, oversized tile shower with a rain head, private toilet, and an extraordinary 14' x 9'4" walk-in closet. Entertaining is effortless in the cozy viewout basement complete with a rec/family room, remodeled wet bar, bedroom, full bathroom, under the stairs playhouse, and storage with built-in shelving. Extend your living space outdoors in a private backyard with enhanced landscaping. The garage is insulated with an epoxy floor and new heater with a remote. Main floor air conditioner was replaced in 2023. If you're tired of seeing the same thing over and over, this is a must see.
Sold-co-op w/mbr
Price Unknown
2334 N Lakeside Cir, Andover, KS 67002
4beds
3,114sqft
Single Family Onsite Built
Built in 2016
0.33 Acres Lot
$515,000 Zestimate®
$--/sqft
$2,852 Estimated rent
Home value
$515,000
$489,000 - $541,000
$2,852/mo
Zestimate® history
Owner options
List your home for rent
$2,852/mo
Rent Zestimate®
Find your next renter with Zillow Rental Manager. Plus, with online applications, you can quickly screen prospective tenants – for free.
$2,852/mo
Rent Zestimate®
Refinance and save
$420/mo
Est. payment
Refinancing to a lower rate could help reduce your monthly payments and save thousands over the life of the loan.
$420/mo
Est. payment
Explore your selling options
Work with a Zillow partner agent
Leverage their expertise and Zillow's premium Showcase listings to get your home seen by more buyers.
Get startedList with your own agent
Get your home in front of millions of buyers by listing it on Zillow.
Learn how to do itSell it yourself
Take full control of how buyers see your home on Zillow by listing For Sale by Owner (FSBO).
List your homeWhat's special
Zillow last checked:
Listing updated:
Listed by:
Kelly Kemnitz 316-978-9777,
Reece Nichols South Central Kansas
Bought with:
Janelle Moore, 00222767
Source: SCKMLS as distributed by MLS GRID,MLS#: 637946
Facts & features
Interior
Bedrooms & bathrooms
- Bedrooms: 4
- Bathrooms: 4
- Full bathrooms: 3
- 1/2 bathrooms: 1
Primary bedroom
- Description: Carpet
- Level: Upper
- Area: 318.16
- Dimensions: 19.4x16.4
Bedroom
- Description: Carpet
- Level: Lower
- Area: 142.38
- Dimensions: 12.6x11.3
Bedroom
- Description: Carpet
- Level: Upper
- Area: 142.04
- Dimensions: 13.4x10.6
Bedroom
- Description: Carpet
- Level: Upper
- Area: 147.6
- Dimensions: 12.3x12
Dining room
- Description: Wood
- Level: Main
- Area: 124.6
- Dimensions: 14x8.9
Family room
- Description: Carpet
- Level: Lower
- Area: 352.23
- Dimensions: 19.9x17.7
Kitchen
- Description: Wood
- Level: Main
- Area: 166.6
- Dimensions: 14x11.9
Living room
- Description: Wood
- Level: Main
- Area: 249.64
- Dimensions: 15.8x15.8
Loft
- Description: Carpet
- Level: Upper
- Area: 156
- Dimensions: 15.6x10
Office
- Description: Wood
- Level: Main
- Area: 100
- Dimensions: 10x10
Heating
- Forced Air, Zoned, Natural Gas
Cooling
- Central Air, Zoned, Electric
Appliances
- Included: Dishwasher, Disposal, Refrigerator, Range
- Laundry: Upper Level, Laundry Room, 220 equipment, Sink
Features
- Ceiling Fan(s), Walk-In Closet(s)
- Flooring: Hardwood
- Windows: Window Coverings-Part, Storm Window(s)
- Basement: Finished
- Number of fireplaces: 1
- Fireplace features: One, Living Room
Interior area
- Total interior livable area: 3,114 sqft
- Finished area above ground: 2,296
- Finished area below ground: 818
Property
Parking
- Total spaces: 3
- Parking features: Attached, Garage Door Opener
- Garage spaces: 3
Features
- Levels: Two
- Stories: 2
- Patio & porch: Patio, Covered
- Exterior features: Guttering - ALL, Irrigation Well, Sprinkler System
- Pool features: Community
- Fencing: Wrought Iron
Lot
- Size: 0.33 Acres
- Features: Cul-De-Sac, Wooded
Details
- Parcel number: 3030603001019000
Construction
Type & style
- Home type: SingleFamily
- Architectural style: Cape Cod
- Property subtype: Single Family Onsite Built
Materials
- Frame
- Foundation: Full, View Out
- Roof: Composition
Condition
- Year built: 2016
Utilities & green energy
- Gas: Natural Gas Available
- Utilities for property: Sewer Available, Natural Gas Available, Public
Community & HOA
Community
- Features: Playground
- Subdivision: CORNERSTONE
HOA
- Has HOA: Yes
- Services included: Gen. Upkeep for Common Ar
- HOA fee: $420 annually
Location
- Region: Andover
Financial & listing details
- Tax assessed value: $527,400
- Annual tax amount: $9,477
- Date on market: 4/18/2024
- Cumulative days on market: 2 days
- Ownership: Individual
- Road surface type: Paved
Price history
Price history is unavailable.
Public tax history
| Year | Property taxes | Tax assessment |
|---|---|---|
| 2025 | $9,086 +0.1% | $60,651 +0.8% |
| 2024 | $9,080 -4.2% | $60,145 -3.9% |
| 2023 | $9,477 -5.7% | $62,618 +24.6% |
| 2022 | $10,054 +13% | $50,267 +19.2% |
| 2021 | $8,895 +1.6% | $42,182 +3.6% |
| 2020 | $8,755 | $40,699 +2% |
| 2019 | -- | $39,882 +1.1% |
| 2018 | -- | $39,434 -1.6% |
| 2017 | -- | $40,080 |
Find assessor info on the county website
Neighborhood: 67002
Nearby homes
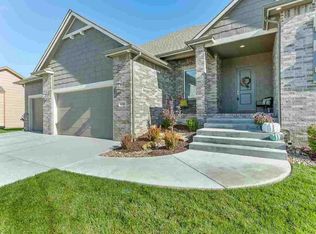
- $555,6005 bd3 ba3.8k sqft2338 N Lakeside Cir, Andover, KS 67002Off Market
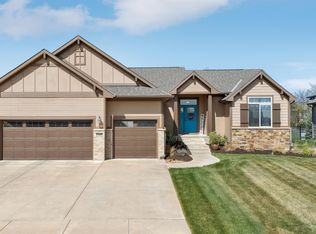
- $503,1006 bd4 ba1.6k sqft2328 N Lakeside Cir, Andover, KS 67002Off Market
- $--5 bd3 ba2.9k sqft2342 N Lakeside Cir, Andover, KS 67002Sold
- $--5 bd4 ba3.2k sqft2333 N Silverdale St, Andover, KS 67002Sold
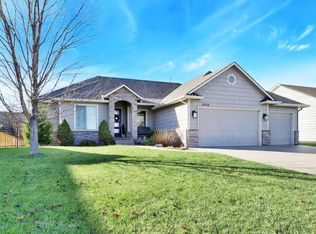
- $576,7005 bd3 ba1.6k sqft2339 N Silverdale St, Andover, KS 67002Off Market
- $468,0005 bd3 ba1.7k sqft2320 N Lakeside Cir, Andover, KS 67002Off Market
- $451,7003 bd3 ba1.7k sqft2325 N Silverdale St, Andover, KS 67002Off Market
- $627,6005 bd4 ba3.6k sqft2329 N Lakeside Cir, Andover, KS 67002Off Market
Nearby schools
GreatSchools rating
- 8/10Robert M. Martin Elementary SchoolGrades: K-5Distance: 0.4 mi
- 9/10Andover Middle SchoolGrades: 6-8Distance: 1.1 mi
- 9/10Andover High SchoolGrades: 9-12Distance: 1 mi
Schools provided by the listing agent
- Elementary: Robert Martin
- Middle: Andover
- High: Andover
Source: SCKMLS as distributed by MLS GRID. This data may not be complete. We recommend contacting the local school district to confirm school assignments for this home.
Sell for more on Zillow
Get a Zillow Showcase℠ listing at no additional cost and you could sell for .
$515,000
2% more
+$10,300
With Zillow Showcase(estimated)
$525,300
Sell for more on Zillow
Get a Zillow Showcase℠ listing at no additional cost and you could sell for .
$515,000
2% more
+$10,300
With Zillow Showcase(estimated)
$525,300
- Kansas
- Butler County
- Andover
- 67002
- 2334 N Lakeside Cir
