Welcome home to this low-maintenance condo that offers a perfect blend of comfort and convenience. This 2 bedroom, 2 bathroom home boasts a spacious well connected floor plan perfect for everyday living and entertaining. Lovely curb appeal and covered front porch great your guests. As you step inside, you'll be charmed by the large, well-appointed bedrooms, especially the primary suite that features a large walk-in closet for all your storage needs. Enjoy relaxing in the bright sunroom that can also be used as a home office, conveniently located off the primary bedroom with connection to the main living area as well. Start your day with morning coffee on the sizable balcony. Take advantage of lovely fall days outdoors in the backyard - a perfect space for relaxation and a safe play area for your pets. The detached 1-car shared garage has direct access to the backyard. Located in a great central area, this condo offers proximity to a variety of amenities. Walkability to great restaurants, shopping and fun events downtown Indy. The combination of desirable location, fantastic outdoor space, and a comfortable interior makes this condo a must-see. Don't miss this opportunity to embrace low-maintenance living without compromising space or location. Welcome home!
Sold
$276,500
2334 N Pennsylvania St, Indianapolis, IN 46205
2beds
1,555sqft
Residential, Condominium
Built in 2006
-- sqft lot
$282,400 Zestimate®
$178/sqft
$1,625 Estimated rent
Home value
$282,400
$257,000 - $308,000
$1,625/mo
Zestimate® history
Owner options
List your home for rent
$1,625/mo
Rent Zestimate®
Find your next renter with Zillow Rental Manager. Plus, with online applications, you can quickly screen prospective tenants – for free.
$1,625/mo
Rent Zestimate®
Refinance and save
$1,918/mo
Est. payment
Refinancing to a lower rate could help reduce your monthly payments and save thousands over the life of the loan.
$1,918/mo
Est. payment
Explore your selling options
Work with a Zillow partner agent
Leverage their expertise and Zillow's premium Showcase listings to get your home seen by more buyers.
Get startedList with your own agent
Get your home in front of millions of buyers by listing it on Zillow.
Learn how to do itSell it yourself
Take full control of how buyers see your home on Zillow by listing For Sale by Owner (FSBO).
List your homeWhat's special
Comfortable interiorCovered front porchFantastic outdoor spaceSizable balconyLarge well-appointed bedrooms
Zillow last checked:
Listing updated:
Listed by:
Staci Woods 317-572-7764,
Keller Williams Indy Metro NE,
Nate Woods,
Keller Williams Indy Metro NE
Bought with:
Brian Hicks
Lawyers Realty, LLC
Source: MIBOR as distributed by MLS GRID,MLS#: 22009285
Facts & features
Interior
Bedrooms & bathrooms
- Bedrooms: 2
- Bathrooms: 2
- Full bathrooms: 2
- Main level bathrooms: 2
- Main level bedrooms: 2
Primary bedroom
- Features: Carpet
- Level: Main
- Area: 180 Square Feet
- Dimensions: 15x12
Bedroom 2
- Features: Carpet
- Level: Main
- Area: 144 Square Feet
- Dimensions: 12x12
Dining room
- Features: Tile-Ceramic
- Level: Main
- Area: 81 Square Feet
- Dimensions: 9x9
Kitchen
- Features: Tile-Ceramic
- Level: Main
- Area: 110 Square Feet
- Dimensions: 11x10
Laundry
- Features: Tile-Ceramic
- Level: Main
- Area: 48 Square Feet
- Dimensions: 8x6
Living room
- Features: Carpet
- Level: Main
- Area: 360 Square Feet
- Dimensions: 20x18
Sun room
- Features: Tile-Ceramic
- Level: Main
- Area: 171 Square Feet
- Dimensions: 19x9
Heating
- Forced Air, Electric
Cooling
- Has cooling: Yes
Appliances
- Included: Dishwasher, Electric Water Heater, Disposal, MicroHood, Electric Oven, Refrigerator, Water Softener Rented
- Laundry: Main Level
Features
- Attic Access, High Ceilings, Walk-In Closet(s), Breakfast Bar, Ceiling Fan(s), Entrance Foyer, High Speed Internet, Pantry
- Windows: Windows Thermal, Wood Work Painted, Windows Vinyl
- Has basement: No
- Attic: Access Only
- Common walls with other units/homes: 1 Common Wall
Interior area
- Total structure area: 1,555
- Total interior livable area: 1,555 sqft
Property
Parking
- Total spaces: 1
- Parking features: Detached, Concrete, Garage Door Opener
- Garage spaces: 1
- Details: Garage Parking Other(Garage Door Opener, Guest Street Parking, Service Door, Shared Garage)
Features
- Levels: One
- Stories: 1
- Entry location: Upper Level
- Patio & porch: Covered, Patio
- Exterior features: Balcony
- Fencing: Fenced,Partial
- Has view: Yes
- View description: Neighborhood, Trees/Woods
Lot
- Features: Sidewalks, Storm Sewer, Street Lights, Mature Trees
Details
- Parcel number: 490625174176000101
- Horse amenities: None
Construction
Type & style
- Home type: Condo
- Architectural style: Traditional
- Property subtype: Residential, Condominium
- Attached to another structure: Yes
Materials
- Cement Siding
- Foundation: Block
Condition
- New construction: No
- Year built: 2006
Utilities & green energy
- Water: Municipal/City
- Utilities for property: Electricity Connected, Sewer Connected, Water Connected
Community & HOA
Community
- Features: Low Maintenance Lifestyle, Curbs, Sidewalks, Street Lights
- Subdivision: Peachtree
HOA
- Has HOA: Yes
- Amenities included: Snow Removal, Insurance, Maintenance Grounds, Maintenance, Management
- Services included: Insurance, Maintenance Grounds, Maintenance Structure, Maintenance, Management, Snow Removal
- HOA fee: $180 monthly
- HOA phone: 317-440-7359
Location
- Region: Indianapolis
Financial & listing details
- Price per square foot: $178/sqft
- Tax assessed value: $289,900
- Annual tax amount: $3,016
- Date on market: 10/31/2024
- Cumulative days on market: 22 days
- Electric utility on property: Yes
Price history
| Date | Event | Price |
|---|---|---|
| 12/31/2025 | Sold | $276,500$178/sqft |
Source: Public Record Report a problem | ||
| 12/16/2024 | Sold | $276,500-3%$178/sqft |
Source:  MIBOR as distributed by MLS GRID #22009285 Report a problem MIBOR as distributed by MLS GRID #22009285 Report a problem | ||
| 11/22/2024 | Pending sale | $285,000$183/sqft |
Source: MIBOR as distributed by MLS GRID #22009285 Report a problem | ||
| 10/31/2024 | Listed for sale | $285,000+46.2%$183/sqft |
Source: MIBOR as distributed by MLS GRID #22009285 Report a problem | ||
| 5/2/2011 | Listing removed | $1,495$1/sqft |
Source: Carpenter Realtors #21103907 Report a problem | ||
| 3/22/2011 | Price change | $1,495-6.6%$1/sqft |
Source: Carpenter Realtors #21103907 Report a problem | ||
| 3/16/2011 | Listing removed | $195,000$125/sqft |
Source: Carpenter Realtors #21110811 Report a problem | ||
| 3/14/2011 | Listed for sale | $195,000-2.5%$125/sqft |
Source: Carpenter Realtors #21110811 Report a problem | ||
| 1/27/2011 | Listed for rent | $1,600$1/sqft |
Source: Carpenter Realtors #21103907 Report a problem | ||
| 1/27/2011 | Listing removed | $200,000$129/sqft |
Source: Carpenter Realtors #21038457 Report a problem | ||
| 7/22/2010 | Listed for sale | $200,000$129/sqft |
Source: Carpenter Realtors #21038457 Report a problem | ||
Public tax history
| Year | Property taxes | Tax assessment |
|---|---|---|
| 2025 | $2,930 -0.5% | $289,900 +17.5% |
| 2024 | $2,946 +5.9% | $246,700 -1.2% |
| 2023 | $2,781 +11.1% | $249,600 +6.3% |
| 2022 | $2,504 -1.6% | $234,700 +8.2% |
| 2021 | $2,544 -0.5% | $217,000 -1.1% |
| 2020 | $2,555 -49.4% | $219,500 +1.4% |
| 2019 | $5,050 +26.5% | $216,400 +2.1% |
| 2018 | $3,994 +6.7% | $212,000 +13.6% |
| 2017 | $3,745 +1.4% | $186,600 +5.2% |
| 2016 | $3,694 -6.2% | $177,300 -2.6% |
| 2014 | $3,937 -18.9% | $182,100 |
| 2013 | $4,852 | $182,100 -15.8% |
| 2012 | $4,852 | $216,300 +11.6% |
| 2011 | -- | $193,900 |
| 2010 | $2,009 -2% | $193,900 |
| 2009 | $2,050 | $193,900 |
| 2007 | -- | -- |
Find assessor info on the county website
Neighborhood: Near Northside
Nearby homes
- $1,0002 bd2 ba1.4k sqft2332 N Pennsylvania St, Indianapolis, IN 46205For Rent
- $529,50010 bd4 ba3.3k sqft2336 N Pennsylvania St, Indianapolis, IN 46205Off Market
- $279,8002 bd2 ba1.5k sqft2330 N Pennsylvania St, Indianapolis, IN 46205Off Market
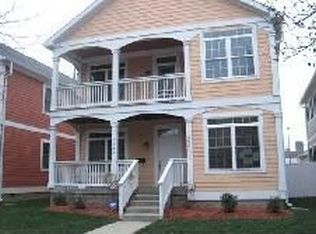
- $289,2002 bd2 ba1.4k sqft2328 N Pennsylvania St, Indianapolis, IN 46205Off Market
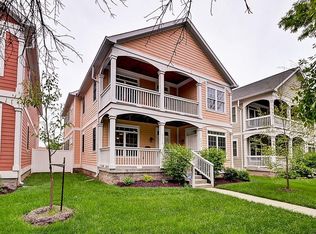
- $475,0003 bd4 ba3.5k sqft2340 N Pennsylvania St, Indianapolis, IN 46205Sold
- $156,5002 bd1 ba1k sqft3419-D3 N Pennsylvania St APT D3, Indianapolis, IN 46205Off Market
- $294,3002 bd2 ba1.5k sqft2326 N Pennsylvania St, Indianapolis, IN 46205Off Market
- $297,0252 bd2 ba1.4k sqft2324 N Pennsylvania St, Indianapolis, IN 46205Sold
Nearby schools
GreatSchools rating
- 6/10George Washington Carver School 87Grades: PK-5Distance: 0.6 mi
- 3/10H.L. Harshman Magnet Middle SchoolGrades: 6-8Distance: 1.8 mi
- 2/10Shortridge High SchoolGrades: 9-12Distance: 1.2 mi
Schools provided by the listing agent
- Middle: Northwest Community Middle School
- High: Arsenal Technical High School
Source: MIBOR as distributed by MLS GRID. This data may not be complete. We recommend contacting the local school district to confirm school assignments for this home.
Get a cash offer in 3 minutes
Find out how much your home could sell for in as little as 3 minutes with a no-obligation cash offer.
Estimated market value
$282,400
Get a cash offer in 3 minutes
Find out how much your home could sell for in as little as 3 minutes with a no-obligation cash offer.
Estimated market value
$282,400
- Indiana
- Marion County
- Indianapolis
- 46205
- Near Northside
- 2334 N Pennsylvania St
Nearby cities
Nearby neighborhoods
Nearby zip codes
Other Indianapolis Topics
