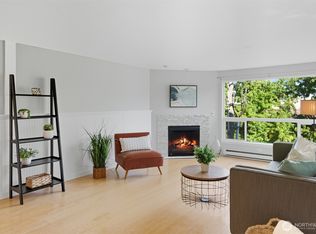
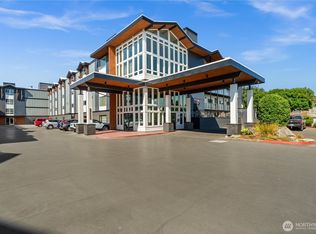
Welcome home to your completely renovated and move-in ready 2-bedroom, 1-bath condo in Woodridge View. The home offers modern finishes, thoughtful design, and an unbeatable location near both Northgate and Lake Washington. Every surface has been refreshed with quality and attention to detail throughout. The stunning new kitchen features white oak shaker cabinetry with soft-close doors and drawers, quartz countertops with a continuous quartz backsplash, and stainless steel appliances. New laminate hardwood flooring and tile extend throughout the home, complemented by freshly painted walls, ceilings, doors, and trim. Additional upgrades include all new plumbing fixtures, a brand new water heater, new solid core doors throughout, LED light fixtures and recessed lighting, custom closet storage, and an all-in-one washer and dryer combo. The fully remodeled bathroom showcases a new vanity, updated fixtures, a new toilet, mirror, exhaust fan, and a tub/shower surround with sliding glass doors. Enjoy the peace of mind and energy efficiency of all new double pane vinyl windows and a sliding glass door that takes you to your private balcony. The home includes an assigned parking space and private storage unit. Low HOA dues of just $275 per month include water, sewer, garbage, studs out insurance policy, and common area maintenance. The community roof was replaced in 2025, making this an exceptional opportunity for low-maintenance living in one of Seattle's most convenient locations.
Active
Listed by: Windermere Real Estate JS • Kyle Wells
$375,000
2334 NE 102nd Street #202, Seattle, WA 98125
2beds
829sqft
Condominium
Built in 1979
-- sqft lot
$366,500 Zestimate®
$452/sqft
$275/mo HOA
What's special
Modern finishesAll new plumbing fixturesNew toiletFully remodeled bathroomUpdated fixturesNew vanityThoughtful design
- 13 days |
- 357 |
- 26 |
Zillow last checked:
Listing updated:
Listed by:
Kyle Wells,
Windermere Real Estate JS,
Darian Mottola,
Windermere Real Estate JS
Source: NWMLS as distributed by MLS GRID,MLS#: 2551010
Facts & features
Interior
Bedrooms & bathrooms
- Bedrooms: 2
- Bathrooms: 1
- Full bathrooms: 1
- Main level bathrooms: 1
- Main level bedrooms: 2
Primary bedroom
- Level: Main
Bedroom
- Level: Main
Bathroom full
- Level: Main
Dining room
- Level: Main
Entry hall
- Level: Main
Family room
- Level: Main
Kitchen without eating space
- Level: Main
Utility room
- Level: Main
Heating
- Fireplace, Baseboard, Electric, Wood
Cooling
- None
Appliances
- Included: Dishwasher, Disposal, Dryer, Microwave, Refrigerator, Stove(s)/Range(s), Washer, Dishwasher(s), Dryer(s), Garbage Disposal, Microwave(s), Refrigerator(s), Washer(s), Water Heater: Electric, Water Heater Location: Laundry Room, Cooking - Electric Hookup, Cooking-Electric, Dryer-Electric
- Laundry: Electric Dryer Hookup, Washer Hookup
Features
- Flooring: Ceramic Tile, Laminate
- Windows: Insulated Windows
- Number of fireplaces: 1
- Fireplace features: Wood Burning, Main Level: 1, Fireplace
Interior area
- Total structure area: 829
- Total interior livable area: 829 sqft
Video & virtual tour
Property
Parking
- Total spaces: 1
- Parking features: Carport
- Has carport: Yes
- Covered spaces: 1
Features
- Levels: One
- Stories: 1
- Entry location: Main
- Patio & porch: Cooking-Electric, Dryer-Electric, End Unit, Fireplace, Insulated Windows, Washer, Water Heater
- Has view: Yes
- View description: Territorial
Lot
- Features: Curbs, Dead End Street, Paved, Sidewalk
Details
- Parcel number: 9542870050
- Special conditions: Standard
- Other equipment: Leased Equipment: N/A
Construction
Type & style
- Home type: Condo
- Architectural style: Condo (1 Level)
- Property subtype: Condominium
Materials
- Wood Siding, Wood Products
- Roof: Composition
Condition
- Year built: 1979
Utilities & green energy
- Electric: Company: Seattle City Light
- Sewer: Company: Paid by HOA
- Water: Company: Paid by HOA
Green energy
- Energy efficient items: Insulated Windows
Community & HOA
Community
- Features: Lobby Entrance
- Subdivision: Victory Heights
HOA
- Services included: Common Area Maintenance, Earthquake Insurance, Maintenance Grounds, Sewer, Water
- HOA fee: $275 monthly
- HOA phone: 206-218-9741
Location
- Region: Seattle
Financial & listing details
- Price per square foot: $452/sqft
- Tax assessed value: $306,000
- Annual tax amount: $475
- Date on market: 7/8/2026
- Cumulative days on market: 14 days
- Listing terms: Conventional,VA Loan
- Inclusions: Dishwasher(s), Dryer(s), Garbage Disposal, Leased Equipment, Microwave(s), Refrigerator(s), Stove(s)/Range(s), Washer(s)
Estimated market value
$366,500
$348,000 - $385,000
$2,100/mo
Price history
| Date | Event | Price |
|---|---|---|
| 7/9/2026 | Listed for sale | $375,000+87.5%$452/sqft |
Source:  NWMLS as distributed by MLS GRID #2551010 Report a problem NWMLS as distributed by MLS GRID #2551010 Report a problem | ||
| 5/7/2026 | Sold | $200,000+203%$241/sqft |
Source: Public Record Report a problem | ||
| 10/31/1996 | Sold | $66,000$80/sqft |
Source: Public Record Report a problem | ||
Public tax history
| Year | Property taxes | Tax assessment |
|---|---|---|
| 2025 | $476 +4% | $145,000 |
| 2024 | $458 -3.2% | $145,000 |
| 2023 | $473 | $145,000 |
| 2022 | -- | $145,000 |
| 2021 | $483 -0.9% | $145,000 |
| 2020 | $487 +3.1% | $145,000 |
| 2019 | $473 +0.4% | $145,000 |
| 2018 | $471 -6.3% | $145,000 -25.3% |
| 2017 | $503 +5% | $194,000 +9% |
| 2016 | $479 | $178,000 +2.3% |
| 2015 | $479 -66.6% | $174,000 +20% |
| 2014 | $1,434 | $145,000 +29.5% |
| 2013 | $1,434 | $112,000 +1.8% |
| 2012 | -- | $110,000 -28.1% |
| 2011 | -- | $153,000 -8.9% |
| 2010 | -- | $168,000 |
| 2009 | -- | $168,000 +5% |
| 2007 | -- | $160,000 +8.8% |
| 2006 | -- | $147,000 +11.4% |
| 2005 | -- | $132,000 +54.6% |
| 2001 | $1,000 -3.3% | $85,400 +2.3% |
| 2000 | $1,034 | $83,500 |
Find assessor info on the county website
Monthly payment
Est. payment
Payment breakdown
Explore the cost of this home by adjusting the details. Changes won't be saved.Climate risks
Neighborhood: Victory Heights
Nearby schools
GreatSchools rating
- 8/10Sacajawea Elementary SchoolGrades: PK-5Distance: 0.4 mi
- 8/10Jane Addams Middle SchoolGrades: 6-8Distance: 0.7 mi
- 7/10Nathan Hale High SchoolGrades: 9-12Distance: 0.5 mi
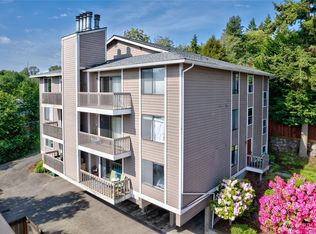
- $305,0002 bd1 ba829 sqft2334 NE 102nd St APT 101, Seattle, WA 98125Sold
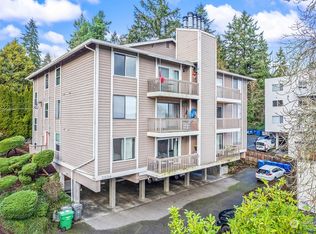
- $310,0002 bd1 ba750 sqft2334 NE 102nd St APT 303, Seattle, WA 98125Sold
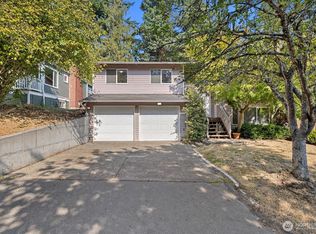
- $834,0004 bd3 ba2.2k sqft2320 NE 102nd St, Seattle, WA 98125Sold

- $925,0004 bd3 ba2.8k sqft2329 NE 103rd St, Seattle, WA 98125Sold
- $815,0003 bd2 ba1.1k sqft10204 23rd Ave NE, Seattle, WA 98125Sold
- $825,0003 bd2 ba1.4k sqft10208 23rd Ave NE, Seattle, WA 98125Sold
- $2,280,0000.916 Acres2304 NE 100th St, Seattle, WA 98125Lot/Land
- $850,0004 bd2 ba2k sqft10226 23rd Ave NE, Seattle, WA 98125Sold
A local agent can set up tours, give advice and negotiate with sellers.
Similar homes
- $319,9502 bd2 ba847 sqftLake City Terrace Condos, Seattle, WA 98125Active
 MLS ID #2520014, Ruixi Zhang. NWMLS as distributed by MLS GRID
 - $360,0002 bd2 ba1.1k sqftNorthgate Plaza, Seattle, WA 98115Active
 MLS ID #2482235, Dennis Sikhanthat. NWMLS as distributed by MLS GRID
 - $449,5002 bd2 ba1k sqftHighland Terrace, Seattle, WA 98115Active
 MLS ID #2547092, Jordan Stupey. NWMLS as distributed by MLS GRID
 - $530,0002 bd1 ba948 sqftCanterbury Shores, Seattle, WA 98112Active
 MLS ID #2552140, Kristina Jones. NWMLS as distributed by MLS GRID
 - $385,0002 bd1 ba899 sqftWoodside Terrace, Kirkland, WA 98034ActiveMLS ID #2545563, Bing Yu. NWMLS as distributed by MLS GRID
- $399,9992 bd1 ba977 sqftWindermere Vista, Seattle, WA 98105ActiveMLS ID #2509826, Benjamin K. Young. NWMLS as distributed by MLS GRID
- $299,9502 bd2 ba952 sqftCedar Pointe, Seattle, WA 98133ActiveMLS ID #2551589, Diane M Coyne. NWMLS as distributed by MLS GRID
- $420,0002 bd2 ba919 sqftWestwood Village, Kirkland, WA 98034ActiveMLS ID #2557521, Brian Harwood. NWMLS as distributed by MLS GRID
- $418,0002 bd1 ba783 sqftWhitman Place North, Seattle, WA 98103ActiveMLS ID #2536511, Paula Knopf. NWMLS as distributed by MLS GRID
- $349,0002 bd1 ba874 sqftHarwood Condominium Homes, Seattle, WA 98144ActiveMLS ID #2546324, Kristine Anne Milkovich. NWMLS as distributed by MLS GRID
- $350,0002 bd1 ba851 sqftForest Villa At Fremont Place 2, Shoreline, WA 98133ActiveMLS ID #2540293, Jennifer Bowman. NWMLS as distributed by MLS GRID
- $350,0001 bd2 ba590 sqftRoosevelt Court Condominiums, Seattle, WA 98105ActiveMLS ID #2534685, David K Marks. NWMLS as distributed by MLS GRID
- $369,9902 bd1 ba768 sqftThe Redwoods Condominium, Redmond, WA 98052ActiveMLS ID #2543488, Kimberleigh King. NWMLS as distributed by MLS GRID
- $470,0002 bd2 ba757 sqftHayes Court, Seattle, WA 98109ActiveMLS ID #2552098, Yanfei Cao. NWMLS as distributed by MLS GRID
- $272,4001 bd1 ba541 sqftGemstone Tower, Seattle, WA 98125ActiveMLS ID #2511893, Kim Edwards-Fukei. NWMLS as distributed by MLS GRID
- $358,0002 bd1 ba845 sqftRidgewood Village, Kirkland, WA 98034ActiveMLS ID #2478430, Natalie English. NWMLS as distributed by MLS GRID
- $315,0001 bd1 ba665 sqftTamarind, Seattle, WA 98133ActiveMLS ID #2551746, Geoff Hill. NWMLS as distributed by MLS GRID
- $315,0002 bd2 ba969 sqftMidvale At Northgate, Seattle, WA 98133ActiveMLS ID #2468494, Richard C. Buchanan. NWMLS as distributed by MLS GRID
- $319,9501 bd1 ba700 sqftNorthern Lights Condo, Seattle, WA 98119ActiveMLS ID #2555368, Christopher Sudore. NWMLS as distributed by MLS GRID
- $300,0002 bd2 ba976 sqftHalcon Condo, Seattle, WA 98133ActiveMLS ID #2497243, Bryan Hulen. NWMLS as distributed by MLS GRID
