Virtually Staged. LOCATION***LOCATION***LOCATION*** NO CDD FEES***GATED 55+ COMMUNITY WAITING FOR YOU!!! NEW roof 2025***Hot Water Heater 2024***Welcome to your private slice of paradise in the highly sought-after, golf cart friendly, King’s Point community of Sun City Center—where resort-style living meets the very best of the Florida lifestyle with beautiful Gulf Beaches just minutes away. This meticulously maintained 2-bedroom, 2-bathroom condominium lives like a villa with just one wall shared with the neighbor and features a 2-car garage (with sink) showcases exceptional attention to detail throughout, including elegant crown molding and 5-inch baseboards that elevate every space. The thoughtfully designed split floor plan offers both comfort and privacy, with the spacious primary suite tucked away on one side of the home, while the secondary bedroom and bath are perfectly positioned on the opposite side. Step inside through a foyer featuring an accent wall, perfect for that special piece of furniture, setting the tone for the rest of the home. Just off the entry, you’ll find a versatile flex space—ideal for a home office or cozy den—along with a convenient laundry closet complete with washer and dryer and overhead cabinets. At the heart of the home, the open-concept kitchen, dining, and living areas create the perfect space for both everyday living and entertaining. The kitchen is truly a showstopper, boasting an abundance of 42” decorative wood cabinetry with crown molding, granite countertops, a tiled backsplash, stainless steel appliances, and a closet pantry. The secondary bedroom features stylish wood-look tile flooring, crown molding, and a ceiling fan, while the nearby guest bathroom includes a comfort-height vanity and a tub/shower combination. Retreat to the serene primary suite, where a large picture window frames peaceful views of nature. This space is enhanced by a tray ceiling with crown molding, a ceiling fan, and a spacious walk-in closet complete with built-ins for optimal organization. The en suite bath offers dual sinks, a comfort-height vanity, a frameless walk-in shower with a luxurious rain shower head, and a private water closet. But the true highlight of this home is the stunning, air-conditioned sunroom with full roof coverage—your personal oasis. A wall of sliding glass doors opens to this tranquil retreat, where you can enjoy breathtaking, unobstructed views of Little Manatee River State Park. With no backyard neighbors—just deer and native Florida wildlife—this is the perfect spot for morning coffee or evening relaxation as you take in the beauty of nature.Experience low-maintenance living in one of the area’s premier 55+ communities, where every day feels like a vacation whether playing pickle ball, tennis, golf, lounging by the pool or participating in any one of the multitude of offerings at the clubhouse! Come see what everyone is talking about in this active adult community! Schedule your private showing today!!! (Sunroom and dining rooms are the only rooms that are virtually staged). **This unit is NOT subject to the state's condo requirement of a milestone report or structural integrity reserve study (SIRS) because it is not more than 3 stories tall, nor is it 30+ years old.
Sold for $310,000
$310,000
2334 OAKLEY GREEN DRIVE #71, SUN CITY CENTER, FL 33573
2beds
1,623sqft
Condominium
Built in 2013
-- sqft lot
$309,900 Zestimate®
$191/sqft
$2,378 Estimated rent
Home value
$309,900
$291,000 - $328,000
$2,378/mo
Zestimate® history
Owner options
List your home for rent
$2,378/mo
Rent Zestimate®
Find your next renter with Zillow Rental Manager. Plus, with online applications, you can quickly screen prospective tenants – for free.
$2,378/mo
Rent Zestimate®
Refinance and save
$2,838/mo
Est. payment
Refinancing to a lower rate could help reduce your monthly payments and save thousands over the life of the loan.
$2,838/mo
Est. payment
Explore your selling options
Work with a Zillow partner agent
Leverage their expertise and Zillow's premium Showcase listings to get your home seen by more buyers.
Get startedList with your own agent
Get your home in front of millions of buyers by listing it on Zillow.
Learn how to do itSell it yourself
Take full control of how buyers see your home on Zillow by listing For Sale by Owner (FSBO).
List your homeWhat's special
Granite countertopsStainless steel appliancesTiled backsplashCloset pantry
Zillow last checked:
Listing updated:
Listed by:
Dawn Turner 813-453-4905,
SIGNATURE REALTY ASSOCIATES 813-689-3115
Bought with:
Natalie Pankonin, 3481728
COLDWELL BANKER REALTY
Source: Stellar MLS,MLS#: TB8491786 Originating MLS: Suncoast Tampa
Originating MLS: Suncoast Tampa
Facts & features
Interior
Bedrooms & bathrooms
- Bedrooms: 2
- Bathrooms: 2
- Full bathrooms: 2
Rooms
- Room types: Den/Library/Office, Florida Room, Great Room, Utility Room
Primary bedroom
- Features: En Suite Bathroom, Walk-In Closet(s)
- Level: First
- Area: 168 Square Feet
- Dimensions: 14x12
Bedroom 2
- Features: Ceiling Fan(s), Built-in Closet
- Level: First
- Area: 132 Square Feet
- Dimensions: 11x12
Bedroom 2
- Features: Built-in Closet
- Level: First
- Area: 132 Square Feet
- Dimensions: 12x11
Primary bathroom
- Features: En Suite Bathroom, Granite Counters, Rain Shower Head, Shower No Tub, Stone Counters, Tall Countertops, Water Closet/Priv Toilet, Walk-In Closet(s)
- Level: First
- Area: 98 Square Feet
- Dimensions: 7x14
Primary bathroom
- Level: First
- Area: 98 Square Feet
- Dimensions: 7x14
Bathroom 2
- Features: Tub With Shower, Linen Closet
- Level: First
- Area: 55 Square Feet
- Dimensions: 5x11
Balcony porch lanai
- Features: No Closet
- Level: First
- Area: 135 Square Feet
- Dimensions: 15x9
Den
- Features: No Closet
- Level: First
- Area: 72 Square Feet
- Dimensions: 9x8
Dining room
- Features: No Closet
- Level: First
- Area: 100 Square Feet
- Dimensions: 10x10
Foyer
- Level: First
- Area: 66 Square Feet
- Dimensions: 6x11
Kitchen
- Features: Breakfast Bar, Granite Counters, Pantry, No Closet
- Level: First
- Area: 168 Square Feet
- Dimensions: 12x14
Laundry
- Level: First
- Area: 28 Square Feet
- Dimensions: 4x7
Living room
- Features: No Closet
- Level: First
- Area: 238 Square Feet
- Dimensions: 14x17
Heating
- Central, Electric
Cooling
- Central Air
Appliances
- Included: Dishwasher, Disposal, Dryer, Electric Water Heater, Microwave, Range, Refrigerator, Washer
- Laundry: Inside, Laundry Closet
Features
- Ceiling Fan(s), Crown Molding, High Ceilings, Kitchen/Family Room Combo, Living Room/Dining Room Combo, Open Floorplan, Pest Guard System, Primary Bedroom Main Floor, Solid Wood Cabinets, Split Bedroom, Stone Counters, Thermostat, Tray Ceiling(s), Walk-In Closet(s)
- Flooring: Ceramic Tile
- Doors: Sliding Doors
- Windows: Window Treatments, Hurricane Shutters
- Has fireplace: No
Interior area
- Total structure area: 2,163
- Total interior livable area: 1,623 sqft
Property
Parking
- Total spaces: 2
- Parking features: Garage Door Opener
- Attached garage spaces: 2
- Details: Garage Dimensions: 20x20
Features
- Levels: One
- Stories: 1
- Patio & porch: Covered, Enclosed, Rear Porch, Screened
- Exterior features: Irrigation System, Private Entrance, Rain Gutters, Sidewalk
- Has view: Yes
- View description: Park/Greenbelt
Lot
- Size: 2,400 Square Feet
- Features: Conservation Area, City Lot, Near Public Transit, Sidewalk, Street Dead-End
- Residential vegetation: Trees/Landscaped
Details
- Parcel number: U23321996P00000000071.0
- Zoning: PD-MU
- Special conditions: None
Construction
Type & style
- Home type: Condo
- Architectural style: Florida,Traditional
- Property subtype: Condominium
- Attached to another structure: Yes
Materials
- Block, Metal Frame, Stucco
- Foundation: Slab
- Roof: Shingle
Condition
- Completed
- New construction: No
- Year built: 2013
Details
- Builder name: Minto
Utilities & green energy
- Sewer: Public Sewer
- Water: Public
- Utilities for property: Cable Connected, Electricity Connected, Public, Street Lights
Green energy
- Energy efficient items: Appliances, Thermostat, Windows
- Indoor air quality: HVAC Filter MERV 8+, No/Low VOC Paint/Finish, Non Toxic Pest Control, Ventilation
- Water conservation: Drip Irrigation, Irrigation-Reclaimed Water, Low-Flow Fixtures, Fl. Friendly/Native Landscape
Community & HOA
Community
- Features: Deed Restrictions, Fitness Center, Golf, Pool, Tennis Court(s)
- Security: Gated Community, Security System, Security System Owned, Smoke Detector(s)
- Pet fee: $0 monthly
- Senior community: Yes
- Subdivision: OAKLEY GREEN CONDO
HOA
- Has HOA: No
- Amenities included: Fitness Center, Gated, Maintenance, Pickleball Court(s), Recreation Facilities, Security, Spa/Hot Tub, Tennis Court(s)
- Services included: Cable TV, Community Pool, Reserve Fund, Maintenance Structure, Maintenance Grounds, Maintenance Repairs, Pest Control, Recreational Facilities, Security, Sewer, Water
- HOA fee: $690 monthly
- HOA name: Oakley Green Condos/Sandy Lee
Location
- Region: Sun City Center
Financial & listing details
- Price per square foot: $191/sqft
- Annual tax amount: $2,754
- Date on market: 4/7/2026
- Cumulative days on market: 67 days
- Listing terms: Cash,Conventional,FHA,VA Loan
- Ownership: Condominium
- Total actual rent: 0
- Electric utility on property: Yes
- Road surface type: Paved
Price history
| Date | Event | Price |
|---|---|---|
| 7/22/2026 | Sold | $310,000-2.2%$191/sqft |
Source:  Stellar MLS #TB8491786 Report a problem Stellar MLS #TB8491786 Report a problem | ||
| 7/8/2026 | Contingent | $317,000$195/sqft |
Source: Stellar MLS #TB8491786 Report a problem | ||
| 6/13/2026 | Pending sale | $317,000$195/sqft |
Source: Stellar MLS #TB8491786 Report a problem | ||
| 5/18/2026 | Price change | $317,000-1.6%$195/sqft |
Source: Stellar MLS #TB8491786 Report a problem | ||
| 4/7/2026 | Listed for sale | $322,000$198/sqft |
Source: Stellar MLS #TB8491786 Report a problem | ||
Public tax history
Tax history is unavailable.
Neighborhood: 33573
Nearby homes
- $310,0002 bd2 ba1.4k sqft2334 Oakley Green Dr, Sun City Center, FL 33573Sold
- $367,0003 bd2 ba1.8k sqft2336 Oakley Green Dr, Sun City Center, FL 33573Sold
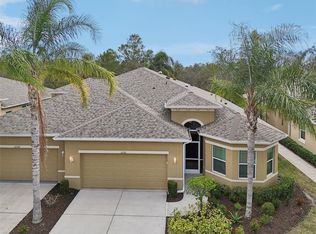
- $320,1002 bd2 ba1.8k sqft2330 Oakley Green Dr, Sun City Center, FL 33573Off Market
- $309,8002 bd2 ba1.7k sqft2330 Oakley Green Dr #70, Sun City Center, FL 33573Off Market
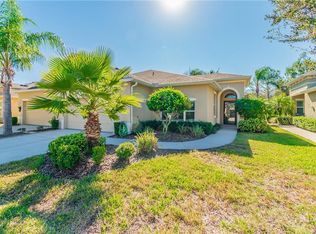
- $303,4002 bd2 ba1.6k sqft2340 Oakley Green Dr, Sun City Center, FL 33573Off Market
- $299,3002 bd2 ba1.6k sqft2328 Oakley Green Dr, Sun City Center, FL 33573Off Market
- $316,9003 bd2 ba1.8k sqft2342 Oakley Green Dr, Sun City Center, FL 33573Off Market
- $315,8003 bd2 ba1.8k sqft2324 Oakley Green Dr, Sun City Center, FL 33573Off Market
Nearby schools
GreatSchools rating
- 3/10Cypress Creek Elementary SchoolGrades: PK-5Distance: 4 mi
- 2/10Shields Middle SchoolGrades: 6-8Distance: 3.9 mi
- 3/10Lennard High SchoolGrades: 9-12Distance: 3.2 mi
Get a cash offer in 3 minutes
Find out how much your home could sell for in as little as 3 minutes with a no-obligation cash offer.
Estimated market value
$309,900
Get a cash offer in 3 minutes
Find out how much your home could sell for in as little as 3 minutes with a no-obligation cash offer.
Estimated market value
$309,900
- Florida
- Hillsborough County
- Sun City Center
- 33573
- 2334 OAKLEY GREEN DRIVE Unit 71
