Skip main navigation
Closed
  • $724,500

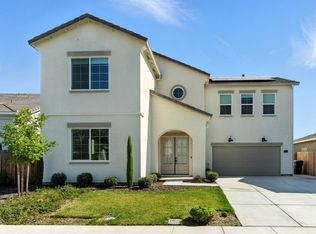
    2334 Paramount Ln, Manteca, CA 95337

    4beds
    2,398sqft
    Single Family Residence
    Built in 2023
    10,336 Square Feet Lot
    $738,000 Zestimate®
    $302/sqft
    $3,292 Estimated rent

    Home value

    $738,000

    $701,000 - $775,000

    $3,292/mo

    Zestimate® history
    Loading
    Loading...

    Owner options

    List your home for rent

    $3,292/mo

    Rent Zestimate®

    Find your next renter with Zillow Rental Manager. Plus, with online applications, you can quickly screen prospective tenants – for free.

    Learn more

    $3,292/mo

    Rent Zestimate®

    Refinance and save

    $4,565/mo

    Est. payment

    Refinancing to a lower rate could help reduce your monthly payments and save thousands over the life of the loan.

    See today's rates

    $4,565/mo

    Est. payment

    Explore your selling options

    Work with a Zillow partner agent

    Leverage their expertise and Zillow's premium Showcase listings to get your home seen by more buyers.

    Get started

    List with your own agent

    Get your home in front of millions of buyers by listing it on Zillow.

    Learn how to do it

    Sell it yourself

    Take full control of how buyers see your home on Zillow by listing For Sale by Owner (FSBO).

    List your home

    What's special

    Expansive backyardLarge suiteBig backyardFlex roomPrimary suiteCovered patio
    Is a big backyard on your list of musthaves? How about a GIANT backyard? This move-in ready, new construction, two-story home located in Manteca's Griffin Park neighborhood amazes with its over 120' (yes - 120 foot) deep backyard. This blank canvas is just waiting for you to turn it into your backyard oasis. Besides the expansive backyard - this home does anything but disappoint! Downstairs, you will be delighted with a gourmet chef's kitchen with pantry, vintage stained Amalfi cabinets, and stainless steel Whirlpool appliances. Flex Room and Covered Patio provide endless opportunities for entertaining and help you keep your options open as your lifestyle and hobbies evolve. The Primary Suite is located on the first floor but upstairs you will find another large suite with full bath and walk-in closet. This home really does have it all! Professional photos coming soon but nothing beats seeing this home in person!

    Zillow last checked:

    Listing updated:

    Listed by:

    Toni Raymus DRE #00905484 209-824-3080,

    Raymus Realty Group

    Bought with:

    Toni Raymus, DRE #00905484

    Raymus Realty Group

    Source: MetroList Services of CA,MLS#: 223060848Originating MLS: MetroList Services, Inc.

    Facts & features

    Interior

    Bedrooms & bathrooms
    • Bedrooms: 4
    • Bathrooms: 4
    • Full bathrooms: 3
    • Partial bathrooms: 1
    Rooms
    • Room types: Master Bedrooms 2+, Great Room, Kitchen
    Primary bathroom
    • Features: Shower Stall(s), Double Vanity, Soaking Tub, Low-Flow Shower(s), Low-Flow Toilet(s), Walk-In Closet(s), Window
    Dining room
    • Features: Dining/Living Combo
    Kitchen
    • Features: Pantry Closet, Slab Counter, Kitchen Island
    Heating
    • Central
    Cooling
    • Ceiling Fan(s), Central Air, Whole House Fan
    Appliances
    • Included: Free-Standing Gas Range, Dishwasher, Disposal, Microwave, Plumbed For Ice Maker, Tankless Water Heater
    • Laundry: Cabinets, Electric Dryer Hookup, Gas Dryer Hookup, Hookups Only, Inside Room
    Features
    • Flooring: Carpet, Vinyl
    • Has fireplace: No
    Interior area
    • Total interior livable area: 2,398 sqft

    Property

    Parking
    • Total spaces: 2
    • Parking features: Garage Door Opener, Garage Faces Front, Driveway
    • Garage spaces: 2
    • Has uncovered spaces: Yes
    Features
    • Stories: 2
    • Fencing: Back Yard,Wood
    Lot
    • Size: 10,336 Square Feet
    • Features: Sprinklers In Front, Curb(s)/Gutter(s), Landscape Front
    Details
    • Parcel number: 226610480000
    • Zoning description: Residential
    • Special conditions: Standard

    Construction

    Type & style
    • Home type: SingleFamily
    • Architectural style: Contemporary
    • Property subtype: Single Family Residence
    Materials
    • Stone, Stucco
    • Foundation: Concrete, Slab
    • Roof: Tile
    Condition
    • Year built: 2023
    Details
    • Builder name: Raymus Homes

    Utilities & green energy

    • Sewer: Public Sewer
    • Water: Public
    • Utilities for property: Solar, Electric, Natural Gas Connected
    Green energy
    • Energy generation: Solar

    Community & HOA

    Location
    • Region: Manteca

    Financial & listing details

    • Price per square foot: $302/sqft
    • Tax assessed value: $738,969
    • Annual tax amount: $9,714
    • Date on market: 7/3/2025
    • Road surface type: Asphalt, Paved

    Price history

    DateEventPrice
    9/8/2023Sold$724,500+0%$302/sqft
    Source: Public Record Report a problem
    8/28/2023Pending sale$724,480$302/sqft
    Source: MetroList Services of CA #223060848 Report a problem
    6/29/2023Listed for sale$724,480$302/sqft
    Source: MetroList Services of CA #223060848 Report a problem

    Public tax history

    YearProperty taxesTax assessment
    2025$9,714 +2%$738,969 +2%
    2024$9,520 +259.3%$724,480 +861.1%
    2023$2,650 +88.2%$75,380 +2%
    2022$1,408 $73,902
    Find assessor info on the county website

    Neighborhood: 95337

    Nearby schools

    GreatSchools rating
    Get a cash offer in 3 minutes
    Find out how much your home could sell for in as little as 3 minutes with a no-obligation cash offer.
    Estimated market value
    $738,000
    Get a cash offer in 3 minutes
    Find out how much your home could sell for in as little as 3 minutes with a no-obligation cash offer.
    Estimated market value
    $738,000