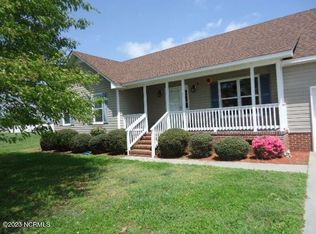
New construction, open floor plan in Peartree Place. Home features a foyer opening into a large great room. Kitchen w/ attached utility room looks into great room. Deck off the back. Closet in foyer, great room, & hall way. Master bedroom has a rasied ceiling and a huge walk-in closet. Master bath has a jetted tub, enclosed shower and tile floors. Hall bath also has tile floors. There are two other bedrooms with one having cathedral ceiling and round top window. Also, a spacious double car attached garage.
This property is not currently displayed as for sale or rent on Zillow. This may be different from what's on other websites or public sources.