This charming 1960 brick ranch, nestled on a sprawling 1.16-acre paradise, offers an unparalleled blend of classic style & modern potential. The mostly flat, private lot boasts a park-like setting, shaded by mature trees including many hardwoods such as mulberry, pecan, oak, & maple trees – a nature lover's dream! Beyond the captivating landscape, this well-kept home is designed for convenience & peace of mind. A two-car garage provides secure parking & protection from all elements, while a readily accessible, below-ground storm shelter (located beneath the front porch) offers invaluable safety during Middle Tennessee storms. The possibilities are endless with the full, unfinished, open basement. This versatile space is ideal for a dedicated workout area, a well-equipped workshop, the ultimate mancave, or general storage. For those seeking to expand their living space, the basement presents an incredible opportunity to finish out additional bedrooms, create an in-law suite, or even generate income with a short-term rental. Step outside & envision memorable gatherings on the huge concrete back patio. Shaded in the afternoons, it's the perfect spot for barbecues, projector movie nights, or even a casual basketball game. This expansive area also provides ample space for additional parking, trailer storage, or housing your boat or ATVs.Located in Maplecrest, one of Donelson's most desirable neighborhoods, you'll benefit from priority zoning for Stanford Montessori. For shopping & entertainment, Opry Mills Mall is minutes away. When hunger strikes, you'll love the array of nearby restaurant options, including local favorites like Edley's, Tennfold, & Nectar Urban Cantina. Plus, the beautiful new Donelson library branch is right around the corner, offering a fantastic community resource. Don't miss your chance to own this Donelson Diamond – a rare find offering comfort, space, and incredible potential in an unbeatable location!
Closed
$465,000
2334 Revere Pl, Nashville, TN 37214
3beds
1,481sqft
Single Family Residence, Residential
Built in 1960
1.16 Acres Lot
$463,700 Zestimate®
$314/sqft
$2,275 Estimated rent
Home value
$463,700
$436,000 - $492,000
$2,275/mo
Zestimate® history
Owner options
List your home for rent
$2,275/mo
Rent Zestimate®
Find your next renter with Zillow Rental Manager. Plus, with online applications, you can quickly screen prospective tenants – for free.
$2,275/mo
Rent Zestimate®
Refinance and save
$2,747/mo
Est. payment
Refinancing to a lower rate could help reduce your monthly payments and save thousands over the life of the loan.
$2,747/mo
Est. payment
Explore your selling options
Work with a Zillow partner agent
Leverage their expertise and Zillow's premium Showcase listings to get your home seen by more buyers.
Get startedList with your own agent
Get your home in front of millions of buyers by listing it on Zillow.
Learn how to do itSell it yourself
Take full control of how buyers see your home on Zillow by listing For Sale by Owner (FSBO).
List your homeWhat's special
Well-kept homePark-like settingTwo-car garageMature treesFull unfinished open basementMostly flat private lotBelow-ground storm shelter
Zillow last checked:
Listing updated:
Listed by:
Michele Mazzu 615-983-1075,
Crye-Leike, Inc., REALTORS
Bought with:
Nonmls
Realtracs, Inc.
Nonmls
Realtracs, Inc.
Source: RealTracs MLS as distributed by MLS GRID,MLS#: 2936869
Facts & features
Interior
Bedrooms & bathrooms
- Bedrooms: 3
- Bathrooms: 2
- Full bathrooms: 1
- 1/2 bathrooms: 1
- Main level bedrooms: 3
Heating
- Central
Cooling
- Central Air
Appliances
- Included: Oven, Dishwasher, Dryer, Microwave, Refrigerator, Washer
Features
- Bookcases, Built-in Features, Ceiling Fan(s), Extra Closets, Pantry
- Flooring: Wood
- Basement: Full,Unfinished
Interior area
- Total structure area: 1,481
- Total interior livable area: 1,481 sqft
- Finished area above ground: 1,481
Property
Parking
- Total spaces: 6
- Parking features: Garage Faces Rear, Concrete
- Attached garage spaces: 2
- Uncovered spaces: 4
Features
- Levels: One
- Stories: 1
Lot
- Size: 1.16 Acres
- Dimensions: 156 x 282
- Features: Private
- Topography: Private
Details
- Parcel number: 08415007400
- Special conditions: Standard
Construction
Type & style
- Home type: SingleFamily
- Property subtype: Single Family Residence, Residential
Materials
- Brick
Condition
- New construction: No
- Year built: 1960
Utilities & green energy
- Sewer: Public Sewer
- Water: Public
- Utilities for property: Water Available
Community & HOA
Community
- Subdivision: Castlewood Estates
HOA
- Has HOA: No
Location
- Region: Nashville
Financial & listing details
- Price per square foot: $314/sqft
- Tax assessed value: $383,800
- Annual tax amount: $2,591
- Date on market: 7/12/2025
Price history
| Date | Event | Price |
|---|---|---|
| 8/14/2025 | Sold | $465,000+1.3%$314/sqft |
Source:  RealTracs MLS as distributed by MLS GRID #2936869 Report a problem RealTracs MLS as distributed by MLS GRID #2936869 Report a problem | ||
| 7/15/2025 | Contingent | $459,000$310/sqft |
Source: RealTracs MLS as distributed by MLS GRID #2936869 Report a problem | ||
| 7/12/2025 | Listed for sale | $459,000+188.7%$310/sqft |
Source: RealTracs MLS as distributed by MLS GRID #2936869 Report a problem | ||
| 9/9/2011 | Listing removed | $159,000$107/sqft |
Source: Crye-Leike #1245175 Report a problem | ||
| 9/8/2011 | Pending sale | $159,000+2.6%$107/sqft |
Source: Crye-Leike #1245175 Report a problem | ||
| 9/7/2011 | Sold | $155,000-2.5%$105/sqft |
Source: Public Record Report a problem | ||
| 7/17/2011 | Price change | $159,000-3.6%$107/sqft |
Source: Crye-Leike #1245175 Report a problem | ||
| 6/5/2011 | Price change | $164,900-2.9%$111/sqft |
Source: Crye-Leike #1245175 Report a problem | ||
| 3/21/2011 | Price change | $169,900-2.9%$115/sqft |
Source: Crye-Leike #1245175 Report a problem | ||
| 2/14/2011 | Price change | $174,900-2.8%$118/sqft |
Source: Crye-Leike #1245175 Report a problem | ||
| 2/2/2011 | Listed for sale | $179,900$121/sqft |
Source: Crye-Leike #1245175 Report a problem | ||
Public tax history
| Year | Property taxes | Tax assessment |
|---|---|---|
| 2025 | $2,700 +4.2% | $95,950 +20.5% |
| 2024 | $2,591 | $79,625 |
| 2023 | $2,591 | $79,625 |
| 2022 | $2,591 -1% | $79,625 |
| 2021 | $2,618 +27% | $79,625 +63.1% |
| 2020 | $2,061 +33.8% | $48,825 |
| 2019 | $1,540 | $48,825 |
| 2018 | $1,540 | $48,825 |
| 2017 | $1,540 | $48,825 +23.1% |
| 2016 | $1,540 -14% | $39,650 |
| 2015 | $1,791 | $39,650 |
| 2014 | $1,791 | $39,650 |
| 2013 | -- | $39,650 +4.8% |
| 2012 | -- | $37,825 |
| 2011 | -- | $37,825 |
| 2010 | -- | $37,825 |
| 2009 | -- | $37,825 +7.4% |
| 2008 | -- | $35,225 |
| 2007 | -- | $35,225 |
| 2006 | -- | -- |
| 2005 | -- | -- |
| 2004 | -- | -- |
| 2003 | -- | -- |
| 2002 | -- | -- |
| 2001 | -- | -- |
| 2000 | -- | -- |
Find assessor info on the county website
Neighborhood: 37214
Nearby homes
- $705,0003 bd3 ba2.1k sqft2332 Revere Pl, Nashville, TN 37214Off Market

- $434,9003 bd2 ba1.4k sqft2331 Castlewood Dr, Nashville, TN 37214Off Market
- $602,3005 bd3 ba2.7k sqft2321 Castlewood Dr, Nashville, TN 37214Off Market

- $459,7003 bd2 ba1.7k sqft2330 Revere Pl, Nashville, TN 37214Off Market
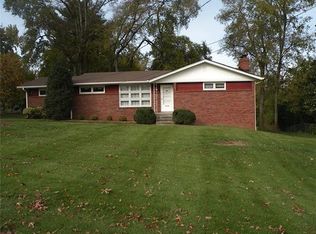
- $414,0002 bd1 ba1.2k sqft2330 Castlewood Dr, Nashville, TN 37214Off Market
- $696,3004 bd2 ba2.7k sqft2317 Castlewood Dr, Nashville, TN 37214Off Market
- $391,4004 bd2 ba1.9k sqft2337 Revere Pl, Nashville, TN 37214Off Market
- $529,9003 bd2 ba2.2k sqft2335 Revere Pl, Nashville, TN 37214Off Market
Nearby schools
GreatSchools rating
- 4/10Pennington Elementary SchoolGrades: PK-5Distance: 2.1 mi
- 3/10Two Rivers Middle SchoolGrades: 6-8Distance: 1.6 mi
- 3/10McGavock High SchoolGrades: 9-12Distance: 0.9 mi
Schools provided by the listing agent
- Elementary: Stanford Montessori School
- Middle: Two Rivers Middle
- High: McGavock Comp High School
Source: RealTracs MLS as distributed by MLS GRID. This data may not be complete. We recommend contacting the local school district to confirm school assignments for this home.
Get a cash offer in 3 minutes
Find out how much your home could sell for in as little as 3 minutes with a no-obligation cash offer.
Estimated market value
$463,700
Get a cash offer in 3 minutes
Find out how much your home could sell for in as little as 3 minutes with a no-obligation cash offer.
Estimated market value
$463,700
- Tennessee
- Davidson County
- Nashville
- 37214
- 2334 Revere Pl
Nearby cities
Nearby neighborhoods
Nearby zip codes
Other Nashville Topics
