Skip main navigation
Sold for $520,000
  • $520,000

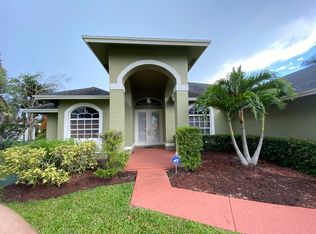
    2334 SW Webster Lane, Port St Lucie, FL 34953

    5beds
    3,003sqft
    Single Family Residence
    Built in 2007
    9,824 Square Feet Lot
    $516,100 Zestimate®
    $173/sqft
    $3,085 Estimated rent

    Home value

    $516,100

    $464,000 - $573,000

    $3,085/mo

    Zestimate® history
    Loading
    Loading...

    Owner options

    List your home for rent

    $3,085/mo

    Rent Zestimate®

    Find your next renter with Zillow Rental Manager. Plus, with online applications, you can quickly screen prospective tenants – for free.

    Learn more

    $3,085/mo

    Rent Zestimate®

    Refinance and save

    $3,956/mo

    Est. payment

    Refinancing to a lower rate could help reduce your monthly payments and save thousands over the life of the loan.

    See today's rates

    $3,956/mo

    Est. payment

    Explore your selling options

    Work with a Zillow partner agent

    Leverage their expertise and Zillow's premium Showcase listings to get your home seen by more buyers.

    Get started

    List with your own agent

    Get your home in front of millions of buyers by listing it on Zillow.

    Learn how to do it

    Sell it yourself

    Take full control of how buyers see your home on Zillow by listing For Sale by Owner (FSBO).

    List your home

    What's special

    Private sanctuaryExtended two-car garageTwo additional bright bedroomsWell-appointed bathroomElegant granite countertopsPrivate backyard oasisExpansive massive den
    Step into a world of comfort and refined functionality in this captivating two-story residence, perfectly positioned in a prime Port Saint Lucie location near premier shopping and dining. Designed for effortless living, the heart of the home features a sleek kitchen adorned with elegant granite countertops and a suite of modern appliances, making every meal a gourmet experience. The thoughtful floor plan places the serene primary suite on the first floor for ultimate convenience, offering a private sanctuary complete with an ensuite bathroom, a relaxing jacuzzi tub, and a separate walk-in shower. Two additional bright bedrooms and a well-appointed bathroom round out the main level, ensuring a perfect setup for families or hosting visitors. The journey continues upstairs, where you will discover a versatile bedroom and a full bathroom, providing a sense of privacy for older children or long-term guests. This upper level is anchored by an expansive, massive den that offers endless possibilitiestransform it into a sprawling media room, a quiet home office, or even partition the space into two additional bedrooms to suit your growing needs. Practicality meets efficiency throughout the home with premium upgrades, including an extended two-car garage for extra vehicle or tool space, a large attic for all your storage needs, and foam-filled insulation to keep your energy costs low and your home cool year-round. Experience the quintessence of the Florida lifestyle in your own private backyard oasis. Whether you are hosting weekend BBQs or enjoying a quiet morning coffee, the large screened-in patio provides the perfect shaded venue for outdoor entertaining without the worry of pests. The expansive, fully fenced yard offers a safe and secure playground for pets and children alike, all within a tranquil neighborhood setting. Don't miss this rare opportunity to own a home that perfectly balances spacious interior flexibility with a fantastic outdoor layoutschedule your showing today and make this wonderful property your own!

    Zillow last checked:

    Listing updated:

    Listed by:

    Jeffrey L Tricoli PA 561-220-6006,

    KW Reserve Palm Beach,

    Hilda Tricoli 561-220-6006,

    KW Reserve Palm Beach

    Bought with:

    Pablo Gomez, 3436760

    Lifestyle International Realty

    Source: BeachesMLS,MLS#: R11163222MLS LogoOriginating MLS: BeachesMLS

    Facts & features

    Interior

    Bedrooms & bathrooms
    • Bedrooms: 5
    • Bathrooms: 3
    • Full bathrooms: 3
    • Main level bathrooms: 2
    • Main level bedrooms: 3
    Primary bedroom
    • Level: Main
    • Area: 289.8
    • Dimensions: 14 X 20.7
    Bedroom 2
    • Level: Main
    • Area: 181.76
    • Dimensions: 12.8 X 14.2
    Bedroom 3
    • Level: Main
    • Area: 155.94
    • Dimensions: 11.3 X 13.8
    Bedroom 4
    • Level: Upper
    • Area: 167.31
    • Dimensions: 11.7 X 14.3
    Bedroom 5
    • Level: Upper
    • Area: 284.2
    • Dimensions: 20.3 X 14
    Kitchen
    • Level: Main
    • Area: 207.36
    • Dimensions: 14.4 X 14.4
    Living room
    • Level: Main
    • Area: 310.05
    • Dimensions: 15.9 X 19.5
    Heating
    • Central, Electric
    Cooling
    • Central Air, Electric
    Appliances
    • Included: Dishwasher, Electric Range, Electric Water Heater, Disposal, Microwave, Refrigerator, Water Heater
    • Laundry: Inside, Laundry Tub
    Features
    • Bathtub, Dining Area, Separate/Formal Dining Room, Dual Sinks, Garden Tub/Roman Tub, Main Level Primary, Split Bedrooms, Soaking Tub, Separate Shower, Walk-In Closet(s)
    • Flooring: Carpet
    • Windows: Drapes, Sliding
    Interior area
    • Total structure area: 3,957
    • Total interior livable area: 3,003 sqft

    Property

    Parking
    • Total spaces: 2
    • Parking features: Attached, Garage
    • Attached garage spaces: 2
    Features
    • Levels: Multi/Split,Two
    • Stories: 2
    • Entry location: Entry Level Living Area Y
    • Patio & porch: Patio
    • Exterior features: Outdoor Living Area
    • Fencing: Fenced
    • Has view: Yes
    • View description: Canal, Garden
    • Has water view: Yes
    • Water view: Canal
    • Waterfront features: Canal Front
    Lot
    • Size: 9,824 Square Feet
    • Dimensions: 0.2255
    • Features: Sprinklers Automatic, < 1/4 Acre
    Details
    • Parcel number: 342067002930008
    • Zoning: RS-2PS
    • Special conditions: Listed As-Is

    Construction

    Type & style
    • Home type: SingleFamily
    • Property subtype: Single Family Residence
    Materials
    • Block, Stucco
    • Roof: Composition,Shingle
    Condition
    • Resale
    • New construction: No
    • Year built: 2007

    Utilities & green energy

    • Electric: 3 Phase
    • Sewer: Public Sewer
    • Water: Public
    • Utilities for property: Cable Available, Sewer Available, Water Available

    Community & HOA

    Community
    • Subdivision: PORT ST LUCIE
    HOA
    • Has HOA: No
    • Amenities included: None
    Location
    • Region: Port Saint Lucie

    Financial & listing details

    • Price per square foot: $173/sqft
    • Tax assessed value: $502,200
    • Annual tax amount: $11,027
    • Date on market: 2/12/2026
    • Cumulative days on market: 125 days
    • Listing terms: Cash,Conventional,FHA,VA Loan
    • Road surface type: Paved

    Price history

    DateEventPrice
    7/21/2026Sold$520,000-4.9%$173/sqft
    Source: BeachesMLS #R11163222 Report a problem
    4/13/2026Price change$546,900-3.9%$182/sqft
    Source: BeachesMLS #R11163222 Report a problem
    2/12/2026Listed for sale$569,000-4.5%$189/sqft
    Source: BeachesMLS #RX-11163222 Report a problem
    12/9/2025Listing removed$596,000$198/sqft
    Source: BeachesMLS #RX-11043558 Report a problem
    8/13/2025Price change$596,000-0.5%$198/sqft
    Source: BeachesMLS #RX-11043558 Report a problem
    7/2/2025Price change$599,000-4.3%$199/sqft
    Source: BeachesMLS #RX-11043558 Report a problem
    4/4/2025Price change$626,000-3.1%$208/sqft
    Source: BeachesMLS #RX-11043558 Report a problem
    2/14/2025Price change$646,000-7.2%$215/sqft
    Source: BeachesMLS #RX-11043558 Report a problem
    12/9/2024Listed for sale$696,000+956.1%$232/sqft
    Source: BeachesMLS #RX-11043558 Report a problem
    1/25/2013Listing removed$1,700$1/sqft
    Source: Coldwell Banker/ Res. Real Est #R3337194 Report a problem
    1/14/2013Listed for rent$1,700$1/sqft
    Source: Coldwell Banker/ Res. Real Est #R3337194 Report a problem
    11/8/2012Listing removed$1,700$1/sqft
    Source: Coldwell Banker/ Res. Real Est #R3313341 Report a problem
    9/22/2012Listed for rent$1,700$1/sqft
    Source: Coldwell Banker, Rentals Report a problem
    12/9/2011Listing removed$1,700$1/sqft
    Source: Coldwell Banker, Rentals Report a problem
    11/24/2011Listed for rent$1,700$1/sqft
    Source: Coldwell Banker, Rentals Report a problem
    11/5/2004Sold$65,900$22/sqft
    Source: Public Record Report a problem

    Public tax history

    YearProperty taxesTax assessment
    2025$11,028 +6.3%$450,210 +10%
    2024$10,374 +3.2%$409,282 +10%
    2023$10,048 +14.3%$372,075 +10%
    2022$8,790 +12%$338,250 +10%
    2021$7,847 +5.7%$307,500 +9%
    2020$7,425 $282,200 -0.8%
    2019$7,425 -0.8%$284,500 +2.2%
    2018$7,488 +9.8%$278,500 +7%
    2017$6,817 +6.9%$260,300 +15.1%
    2016$6,378 +9.5%$226,200 +18.5%
    2015$5,827 +9.2%$190,900 +10.9%
    2014$5,334 $172,200 +4.8%
    2013-- $164,300 +1.7%
    2012-- $161,600 -2.1%
    2011-- $165,100 +42.9%
    2010-- $115,523 +2.7%
    2009-- $112,486 +0.1%
    2008-- $112,374 +131.2%
    2007-- $48,600 -27.7%
    2006-- $67,200 +42.4%
    2005-- $47,200 +114.5%
    2004-- $22,000
    2003-- --
    2002-- --
    2001-- --
    2000-- --
    Find assessor info on the county website

    Neighborhood: Hidden Oaks

    Nearby schools

    GreatSchools rating
    Schools provided by the listing agent
    • Elementary: Windmill Point
    • Middle: Manatee Academy K-8
    • High: St. Lucie West Centennial

    Source: BeachesMLS. This data may not be complete. We recommend contacting the local school district to confirm school assignments for this home.

    Get a cash offer in 3 minutes
    Find out how much your home could sell for in as little as 3 minutes with a no-obligation cash offer.
    Estimated market value
    $516,100
    Get a cash offer in 3 minutes
    Find out how much your home could sell for in as little as 3 minutes with a no-obligation cash offer.
    Estimated market value
    $516,100