
MOTIVATED SELLERS INVITE YOU TO BRING OFFERS on this lake place where you can enjoy lake life tranquility without breaking the bank! Situated in Golden Cove at the end of the Possum Kingdom Lake peninsula, on the Broadway section of the lake where you'll be a close boat ride to Hell's Gate, the dam, several lake side dining spots, or your favorite cove. This adorable place makes a perfect weekend getaway, summer vacay destination, retirement spot, or even full-time home if you are looking for a peaceful connection with nature. Shady oak trees, sandy shorelines, deer freely wandering, plenty of birds to watch, amazing sunsets to enjoy & cool clear water to play in ~ what more could you need?! The large covered deck provides ample space for cookouts, socializing, or storage. Gravel around the back & end for low maintenance lawn care, & plenty of parking, with still a bit of grass to give the deer a napping spot under the tree. Inside you'll find an open floor plan with one bedroom & bathroom on each end of the house & an updated kitchen with stainless appliance package. Easy care flooring, nearly new SS appliances, stacked washer & dryer in the hallway, many recent upgrades including fresh paint, a new propane tank (owned, not leased), increased electrical amperage & outdoor plugs, smart thermostat with distance remote operation,& improved AC duct work. Some furnishings could be negotiable, or you can refurnish with your own style. A big surprise with this property is how quiet it is inside...once you close the door, you can't even hear what's going on in the neighborhood! But if you want to know, the Golden Cove community is like having a built-in lake family ~ love your neighbors is a way of life here! No short term rental use permitted; lot lease is currently around $865 per month; land owner pays property taxes on the lot, owner pays on the improvements. Community amenities: use of boat ramp, dock, swim cove, private community events, cabins to rent, & much more.
Sold
Price Unknown
2334 Sanbar Rd #104, Graford, TX 76449
2beds
720sqft
Manufactured Home, Single Family Residence
Built in 1999
4,268 Square Feet Lot
$-- Zestimate®
$--/sqft
$-- Estimated rent
Home value
Not available
Estimated sales range
Not available
Not available
Zestimate® history
Owner options
List your home for rent
Find your next renter with Zillow Rental Manager. Plus, with online applications, you can quickly screen prospective tenants – for free.
Refinance and save
Refinancing to a lower rate could help reduce your monthly payments and save thousands over the life of the loan.
Explore your selling options
Work with a Zillow partner agent
Leverage their expertise and Zillow's premium Showcase listings to get your home seen by more buyers.
Get startedList with your own agent
Get your home in front of millions of buyers by listing it on Zillow.
Learn how to do itSell it yourself
Take full control of how buyers see your home on Zillow by listing For Sale by Owner (FSBO).
List your homeWhat's special
Shady oak treesOpen floor planFresh paintPlenty of parkingEasy care flooringDeer freely wanderingSandy shorelines
Zillow last checked:
Listing updated:
Listed by:
Jo Lynn Miller 0595352 940-636-3349,
Lake Homes Realty, LLC 832-283-3233
Bought with:
Jo Lynn Miller, 0595352
Lake Homes Realty, LLC
Source: NTREIS,MLS#: 21178649
Facts & features
Interior
Bedrooms & bathrooms
- Bedrooms: 2
- Bathrooms: 2
- Full bathrooms: 2
Primary bedroom
- Features: Walk-In Closet(s)
- Level: First
- Dimensions: 0 x 0
Bedroom
- Features: En Suite Bathroom, Walk-In Closet(s)
- Level: First
- Dimensions: 0 x 0
Other
- Level: First
- Dimensions: 0 x 0
Kitchen
- Features: Built-in Features, Eat-in Kitchen, Solid Surface Counters
- Level: First
- Dimensions: 0 x 0
Laundry
- Level: First
- Dimensions: 0 x 0
Living room
- Level: First
- Dimensions: 0 x 0
Heating
- Central, Propane
Cooling
- Central Air, Electric
Appliances
- Included: Dryer, Dishwasher, Gas Range, Microwave, Refrigerator, Washer
- Laundry: In Hall, Stacked
Features
- Decorative/Designer Lighting Fixtures, Eat-in Kitchen, Open Floorplan, Smart Home, Walk-In Closet(s)
- Flooring: Laminate
- Windows: Window Coverings
- Has basement: No
- Has fireplace: No
- Fireplace features: None
Interior area
- Total interior livable area: 720 sqft
Property
Parking
- Parking features: Gravel, Off Street, Outside, Private
Features
- Levels: One
- Stories: 1
- Patio & porch: Covered, Deck
- Exterior features: Deck
- Pool features: None
- Fencing: None
- Has view: Yes
- View description: Water
- Has water view: Yes
- Body of water: Possum Kingdom
Lot
- Size: 4,268 Square Feet
- Features: Corner Lot, Hardwood Trees, No Backyard Grass
- Residential vegetation: Grassed
Details
- Parcel number: 24947
Construction
Type & style
- Home type: MobileManufactured
- Architectural style: Mobile Home
- Property subtype: Manufactured Home, Single Family Residence
Materials
- Foundation: Other
- Roof: Metal
Condition
- Resale
- Year built: 1999
Utilities & green energy
- Sewer: Septic Tank
- Water: Community/Coop
- Utilities for property: Electricity Available, Electricity Connected, Propane, Overhead Utilities, Septic Available, Separate Meters, Water Available
Community & HOA
Community
- Features: Boat Facilities, Dock, Fishing, Fenced Yard, Lake, Other, Trails/Paths, Community Mailbox
- Security: Carbon Monoxide Detector(s), Smoke Detector(s)
- Subdivision: Pk Peninsula
HOA
- Has HOA: No
Location
- Region: Graford
Financial & listing details
- Annual tax amount: $749
- Date on market: 2/12/2026
- Cumulative days on market: 361 days
- Listing terms: Cash,Conventional
- Road surface type: Asphalt, Gravel
Price history
| Date | Event | Price |
|---|---|---|
| 8/24/2026 | Sold | -- |
Source: NTREIS #21178649 Report a problem | ||
| 8/21/2026 | Pending sale | $74,000$103/sqft |
Source: NTREIS #21178649 Report a problem | ||
| 8/4/2026 | Contingent | $74,000$103/sqft |
Source: NTREIS #21178649 Report a problem | ||
| 4/17/2026 | Price change | $74,000-11.9%$103/sqft |
Source: NTREIS #21178649 Report a problem | ||
| 2/12/2026 | Listed for sale | $84,000$117/sqft |
Source: NTREIS #21178649 Report a problem | ||
| 2/1/2026 | Listing removed | $84,000$117/sqft |
Source: NTREIS #21013439 Report a problem | ||
| 7/26/2025 | Listed for sale | $84,000+5.1%$117/sqft |
Source: NTREIS #21013439 Report a problem | ||
| 6/25/2024 | Listing removed | $79,900$111/sqft |
Source: NTREIS #20390458 Report a problem | ||
| 2/20/2024 | Price change | $79,900-6%$111/sqft |
Source: NTREIS #20390458 Report a problem | ||
| 1/2/2024 | Price change | $85,000-4.5%$118/sqft |
Source: NTREIS #20390458 Report a problem | ||
| 10/18/2023 | Price change | $89,000-10.1%$124/sqft |
Source: NTREIS #20390458 Report a problem | ||
| 7/25/2023 | Listed for sale | $99,000$138/sqft |
Source: NTREIS #20390458 Report a problem | ||
Public tax history
Tax history is unavailable.
Neighborhood: 76449
Nearby homes
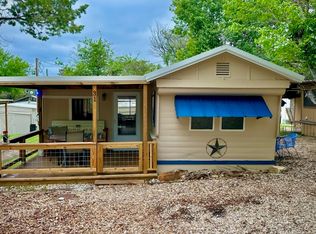
- $--2 bd1 ba1.2k sqft2334 Sandbar #32, Graford, TX 76449Sold
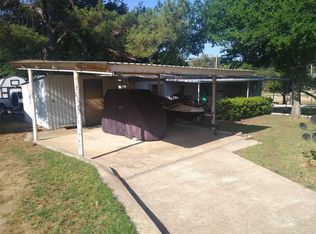
- $--1 bd1 ba410 sqft2334 Sanbar Rd #31, Graford, TX 76449Sold

- $--2 bd2 ba720 sqft2334 Sanbar Rd #41, Graford, TX 76449Sold
- $--3 bd2 ba1.2k sqft2334 Sanbar Rd UNIT 108, Graford, TX 76449Sold
- $--2 bd2 ba780 sqft2334 Sanbar Rd UNIT 26, Graford, TX 76449Sold
- $273,4002 bd2 ba896 sqft2334 Sanbar Rd UNIT 107, Graford, TX 76449Off Market
- $120,8003 bd2 ba1.2k sqft2334 Sandbar #39, Graford, TX 76449Off Market
- $--2 bd2 ba1k sqft2334 Sanbar Rd #28, Possum Kingdom Lake, TX 76449Sold
Nearby schools
GreatSchools rating
- 6/10Graford SchoolGrades: PK-12Distance: 16 mi
Schools provided by the listing agent
- Elementary: Graford
- Middle: Graford
- High: Graford
- District: Graford ISD
Source: NTREIS. This data may not be complete. We recommend contacting the local school district to confirm school assignments for this home.
- Texas
- Palo Pinto County
- Graford
- 76449
- 2334 Sanbar Rd Unit 104
