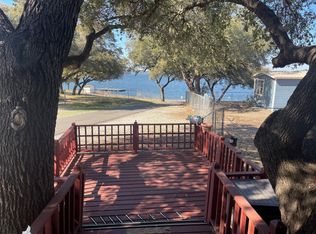
Updated and furnished lake home with sweeping, wide-open views of Possum Kingdom Lake! Ideally situated in the heart of Golden Cove—within easy walking distance to the community boat ramp and swim cove—this prime location lets you soak in lake living from sunrise to breathtaking sunsets, all from a spacious, grassy front yard.
Golden Cove offers a true sense of community along with excellent amenities, including access to the swim cove, boat ramp, community dock, pavilion, and neighborhood events that make lake life even more enjoyable.
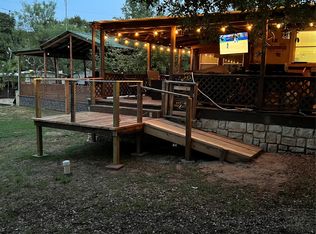
After a full day on the water, retreat to this cozy and well-maintained home featuring an open-concept living and kitchen area, an inviting enclosed sunroom, and four bedrooms, with room for a large family or plenty of guests. Out back, you’ll find a shaded oasis beneath a majestic oak tree—perfect for grilling, relaxing, and entertaining—fully enclosed by a wooden privacy fence. A newly added (2024) carport provides two covered parking spaces for vehicles or your boat.
The sellers have lovingly cared for this property, painting the exterior and making plumbing improvements in recent years. This is leased land with a current monthly lease fee of $915; the landowner pays the lot taxes. Deeded properties with views like this at Possum Kingdom Lake are increasingly rare and typically come with a much higher price tag.
Come see it for yourself and get into your own lake place before Summer!
Sold
Price Unknown
2334 Sandbar #50, Graford, TX 76449
4beds
1,438sqft
Manufactured Home, Single Family Residence
Built in 1974
10,846 Square Feet Lot
$-- Zestimate®
$--/sqft
$-- Estimated rent
Home value
Not available
Estimated sales range
Not available
Not available
Zestimate® history
Owner options
List your home for rent
Find your next renter with Zillow Rental Manager. Plus, with online applications, you can quickly screen prospective tenants – for free.
Refinance and save
Refinancing to a lower rate could help reduce your monthly payments and save thousands over the life of the loan.
Explore your selling options
Work with a Zillow partner agent
Leverage their expertise and Zillow's premium Showcase listings to get your home seen by more buyers.
Get startedList with your own agent
Get your home in front of millions of buyers by listing it on Zillow.
Learn how to do itSell it yourself
Take full control of how buyers see your home on Zillow by listing For Sale by Owner (FSBO).
List your homeWhat's special
Spacious grassy front yardFour bedroomsInviting enclosed sunroomPlumbing improvements
Zillow last checked:
Listing updated:
Listed by:
Jo Lynn Miller 0595352 940-636-3349,
Lake Homes Realty, LLC 832-283-3233
Bought with:
Kayla Spain, 0727336
Cornerstone Home and Ranch
Source: NTREIS,MLS#: 21175546
Facts & features
Interior
Bedrooms & bathrooms
- Bedrooms: 4
- Bathrooms: 2
- Full bathrooms: 2
Primary bedroom
- Features: Ceiling Fan(s)
- Level: First
- Dimensions: 1 x 1
Kitchen
- Features: Breakfast Bar
- Level: First
- Dimensions: 1 x 1
Living room
- Features: Ceiling Fan(s)
- Level: First
- Dimensions: 1 x 1
Heating
- Central, Electric
Cooling
- Central Air, Ceiling Fan(s), Electric
Appliances
- Included: Dryer, Dishwasher, Electric Range, Electric Water Heater, Disposal, Refrigerator, Washer
- Laundry: In Hall
Features
- Decorative/Designer Lighting Fixtures, Eat-in Kitchen
- Flooring: Laminate
- Windows: Window Coverings
- Has basement: No
- Has fireplace: No
- Fireplace features: None
Interior area
- Total interior livable area: 1,438 sqft
Property
Parking
- Total spaces: 2
- Parking features: Detached Carport, Off Street
- Carport spaces: 2
Features
- Levels: One and One Half
- Patio & porch: Deck
- Pool features: None
- Fencing: Wood
- Has view: Yes
- View description: Water
- Has water view: Yes
- Body of water: Possum Kingdom
Lot
- Size: 10,846 Square Feet
- Features: Sloped
- Residential vegetation: Grassed
Details
- Additional structures: None
- Parcel number: 24893
Construction
Type & style
- Home type: MobileManufactured
- Property subtype: Manufactured Home, Single Family Residence
Materials
- Other
- Foundation: Other
- Roof: Metal
Condition
- Year built: 1974
Utilities & green energy
- Sewer: Septic Tank
- Water: Community/Coop
- Utilities for property: Electricity Available, Electricity Connected, Overhead Utilities, Septic Available, Water Available
Community & HOA
Community
- Features: Boat Facilities, Dock, Fishing, Fenced Yard, Lake, Other, Trails/Paths, Community Mailbox
- Security: Smoke Detector(s)
- Subdivision: Peninsula
HOA
- Has HOA: No
Location
- Region: Graford
Financial & listing details
- Annual tax amount: $1,719
- Date on market: 2/12/2026
- Cumulative days on market: 167 days
- Listing terms: Cash,Conventional
- Road surface type: Asphalt
Price history
| Date | Event | Price |
|---|---|---|
| 8/7/2026 | Sold | -- |
Source: NTREIS #21175546 Report a problem | ||
| 7/25/2026 | Pending sale | $145,000$101/sqft |
Source: NTREIS #21175546 Report a problem | ||
| 7/23/2026 | Price change | $145,000-17.1%$101/sqft |
Source: NTREIS #21175546 Report a problem | ||
| 2/12/2026 | Listed for sale | $175,000$122/sqft |
Source: NTREIS #21175546 Report a problem | ||
Public tax history
Tax history is unavailable.
Neighborhood: 76449
Nearby homes
- $159,9993 bd2 ba1.2k sqft2334 Sanbar Rd UNIT 49, Graford, TX 76449For Sale

- $--3 bd2 ba1.2k sqft2334 Sanbar Rd UNIT 51A, Graford, TX 76449Sold
- $120,0002 bd2 ba910 sqft2334 Sanbar Rd #54, Graford, TX 76449For Sale
- $37,0003 bd2 ba980 sqft2334 Sanbar Rd #46, Graford, TX 76449For Sale

- $120,8003 bd2 ba1.2k sqft2334 Sandbar #39, Graford, TX 76449Off Market
- $135,0003 bd1 ba1.2k sqft2334 Sanbar Rd #58, Graford, TX 76449For Sale
- $--3 bd2 ba1.3k sqft2334 Sanbar Rd #45, Graford, TX 76449Sold
- $55,0002 bd2 ba980 sqft2334 Sanbar Rd UNIT 60, Graford, TX 76449For Sale
Nearby schools
GreatSchools rating
- 6/10Graford SchoolGrades: PK-12Distance: 16.1 mi
Schools provided by the listing agent
- Elementary: Graford
- Middle: Graford
- High: Graford
- District: Graford ISD
Source: NTREIS. This data may not be complete. We recommend contacting the local school district to confirm school assignments for this home.
- Texas
- Palo Pinto County
- Graford
- 76449
- 2334 Sandbar Unit 50
