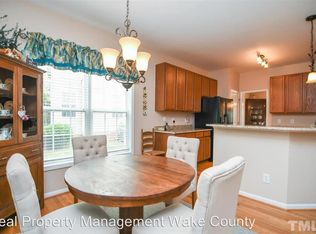
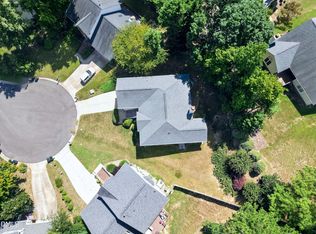
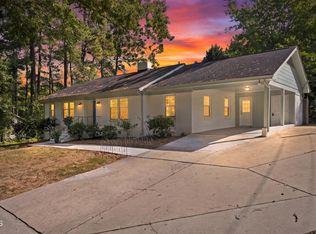
This immaculate 3-bedroom, 2.5-bath residence showcases a perfect blend of modern elegance and comfort, making it feel just like a model home. Recent enhancements elevate every corner, ensuring a move-in ready experience for you and your family. Recent upgrades include freshly painted walls. Enjoy peace of mind with a brand-new HVAC system and ductwork (2024), a roof that was replaced in 2018 and sealed crawl space (2023). New carpet, approximately 1 year old, adds a cozy touch to the second floor. The first floor boasts beautiful hardwood floors throughout, leading you to a spacious family room that features a charming wood burning fireplace. The formal dining room is enhanced by an accent wall and stylish sconce lighting, setting the stage for memorable dinners. The bright eat-in kitchen offers an abundance of countertop space and recently painted cabinetry that adds a fresh touch. Escape to your primary suite, featuring hardwood floors and a vaulted ceiling. The generous walk-in closet provides ample storage, while the completely remodeled bathroom is a true oasis. Enjoy new tile flooring, custom quartz dual vanities, and an oversized designer tile shower with a frameless glass surround, rain shower and spray wand. The 2nd bathroom has been thoughtfully remodeled as well, featuring custom quartz vanity and new tiled tub/shower combination. Stylish new lighting and plumbing fixtures complete the look in both bathrooms. A large bonus room/loft area offers versatility for a home office, playroom, or additional living space to suit your lifestyle. A walk in attic provides for extra storage needs. Step outside to the oversized back deck that overlooks a large peaceful and serene backyard—ideal for relaxing or entertaining in the great outdoors. Plus, enjoy the community pool, perfect for those hot summer days and ideal for socializing with neighbors. Situated in a sought-after Raleigh neighborhood, you'll enjoy easy access to Downtown Raleigh, RDU, RTP, and I-40, placing you at the center of it all! This stunning home is a must-see!
For sale
Price cut: $10K (9/22)
$525,000
2334 School Creek Pl, Raleigh, NC 27606
3beds
2,039sqft
Single Family Residence
Built in 1998
9,147 Square Feet Lot
$516,700 Zestimate®
$257/sqft
$50/mo HOA
What's special
Oversized back deckFreshly painted wallsSpacious family roomCommunity poolGenerous walk-in closetCharming wood burning fireplaceBright eat-in kitchen
- 30 days
- 1,268
- 132
Likely to sell faster than
Zillow last checked:
Listing updated:
Listed by:
David Wilson 919-844-1152,
Carolina's Choice Real Estate,
Shelley Allen 919-736-6393,
Carolina's Choice Real Estate
Source: Doorify MLS,MLS#: 10190127
Facts & features
Interior
Bedrooms & bathrooms
- Bedrooms: 3
- Bathrooms: 3
- Full bathrooms: 2
- 1/2 bathrooms: 1
Primary bedroom
- Level: Second
- Area: 184.32 Square Feet
- Dimensions: 14.4 x 12.8
Bedroom 2
- Level: Second
- Area: 137.8 Square Feet
- Dimensions: 10.6 x 13.0
Bedroom 3
- Level: Second
- Area: 115.5 Square Feet
- Dimensions: 11.0 x 10.5
Bonus room
- Level: Second
- Area: 229.6 Square Feet
- Dimensions: 14.0 x 16.4
Breakfast room
- Level: Main
- Area: 64 Square Feet
- Dimensions: 8.0 x 8.0
Dining room
- Level: Main
- Area: 134.4 Square Feet
- Dimensions: 14.0 x 9.6
Other
- Level: Main
- Area: 30.8 Square Feet
- Dimensions: 7.7 x 4.0
Family room
- Level: Main
- Area: 254.88 Square Feet
- Dimensions: 14.4 x 17.7
Kitchen
- Level: Main
- Area: 129.6 Square Feet
- Dimensions: 14.4 x 9.0
Laundry
- Level: Main
- Area: 44.1 Square Feet
- Dimensions: 7.0 x 6.3
Heating
- Forced Air, Zoned
Cooling
- Central Air, Zoned
Appliances
- Included: Disposal, Dishwasher, Gas Range, Gas Water Heater, Microwave, Stainless Steel Appliance(s)
- Laundry: Laundry Room, Main Level
Features
- Ceiling Fan(s), Double Vanity, Entrance Foyer, Eat-in Kitchen, Kitchen Island, Walk-In Closet(s), Shower Only, Separate Shower, Bathtub/Shower Combination, Walk-In Shower, Smooth Ceilings
- Flooring: Carpet, Hardwood, Tile
- Windows: Insulated Windows
- Basement: Crawl Space,Encapsulated Crawlspace
- Number of fireplaces: 1
- Fireplace features: Family Room, Wood Burning
Interior area
- Total structure area: 2,039
- Total interior livable area: 2,039 sqft
- Finished area above ground: 2,039
- Finished area below ground: 0
Property
Parking
- Total spaces: 4
- Parking features: Driveway, Garage Faces Front, Garage, Garage Door Opener
- Garage spaces: 2
- Uncovered spaces: 2
Features
- Levels: One
- Stories: 2
- Patio & porch: Deck, Front Porch, Porch
- Exterior features: Rain Gutters
- Has view: Yes
- View description: Trees/Woods
Lot
- Size: 9,147 Square Feet
- Features: Landscaped
Details
- Parcel number: 077208878760000 0242489
- Zoning: R-6
- Special conditions: Standard
Construction
Type & style
- Home type: SingleFamily
- Architectural style: Traditional
- Property subtype: Single Family Residence
Materials
- Vinyl Siding
- Foundation: Crawlspace
- Roof: Shingle
Condition
- New construction: No
- Year built: 1998
Utilities & green energy
- Sewer: Public Sewer
- Water: Public
Community & HOA
Community
- Features: Pool
- Subdivision: Bryarton
HOA
- Has HOA: Yes
- Amenities included: Pool
- Services included: Maintenance Grounds
- HOA fee: $150 quarterly
- HOA name: Real Manage
- HOA phone: 866-473-2573
Location
- Region: Raleigh
Financial & listing details
- Price per square foot: $257/sqft
- Tax assessed value: $501,696
- Annual tax amount: $4,397
- Date on market: 9/2/2026
- Listing agreement: Exclusive Right To Sell
- Listing terms: Cash,Conventional
Estimated market value
$516,700
$491,000 - $543,000
$2,539/mo
Price history
| Date | Event | Price |
|---|---|---|
| 9/22/2026 | Price change | $525,000-1.9%$257/sqft |
Source:  Doorify MLS #10190127 Report a problem Doorify MLS #10190127 Report a problem | ||
| 9/2/2026 | Listed for sale | $535,000+5.9%$262/sqft |
Source: Doorify MLS #10190127 Report a problem | ||
| 9/21/2023 | Sold | $505,000+3.1%$248/sqft |
Source: Doorify MLS #2528773 Report a problem | ||
| 9/8/2023 | Pending sale | $490,000$240/sqft |
Source: Doorify MLS #2528773 Report a problem | ||
| 8/25/2023 | Contingent | $490,000$240/sqft |
Source: Doorify MLS #2528773 Report a problem | ||
| 8/24/2023 | Listed for sale | $490,000+172.2%$240/sqft |
Source: Doorify MLS #2528773 Report a problem | ||
| 10/22/1998 | Sold | $180,000$88/sqft |
Source: Public Record Report a problem | ||
Public tax history
| Year | Property taxes | Tax assessment |
|---|---|---|
| 2025 | $4,398 +0.4% | $501,969 |
| 2024 | $4,380 +30.7% | $501,969 +64.2% |
| 2023 | $3,351 +7.6% | $305,616 |
| 2022 | $3,114 +4% | $305,616 |
| 2021 | $2,994 +1.9% | $305,616 |
| 2020 | $2,939 -2.8% | $305,616 +17.9% |
| 2019 | $3,023 | $259,130 |
| 2018 | $3,023 +11.3% | $259,130 |
| 2017 | $2,716 +2.1% | $259,130 |
| 2016 | $2,660 +5.9% | $259,130 +7.7% |
| 2015 | $2,511 | $240,597 |
| 2014 | -- | $240,597 |
| 2013 | -- | $240,597 |
| 2012 | -- | $240,597 |
| 2011 | -- | $240,597 |
| 2010 | -- | $240,597 |
| 2009 | -- | $240,597 |
| 2008 | -- | -- |
| 2007 | -- | -- |
| 2006 | -- | -- |
| 2005 | -- | -- |
| 2004 | -- | -- |
| 2003 | -- | -- |
| 2002 | -- | -- |
Find assessor info on the county website
Monthly payment
Est. payment
Payment breakdown
Explore the cost of this home by adjusting the details. Changes won't be saved.Climate risks
Neighborhood: West Raleigh
Nearby schools
Schools provided by the listing agent
- Elementary: Wake - Dillard Drive Elementary
- Middle: Wake - Dillard Drive Middle
- High: Wake - Athens Drive High
Source: Doorify MLS. This data may not be complete. We recommend contacting the local school district to confirm school assignments for this home.
Similar homes
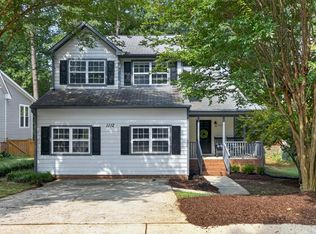
- $490,0003 bd3 ba1.8k sqft1112 Stoneferry Ln, Raleigh, NC 27606For Sale
 MLS ID #10178804, Melissa Cetola. Doorify MLS
 - $509,9003 bd3 ba2k sqft2312 Maplegreen Ln, Apex, NC 27502For Sale
 MLS ID #10192292, Matthew Peedin. Doorify MLS
 - $550,0003 bd3 ba1.6k sqft27 Summit Ave, Raleigh, NC 27603For Sale
 MLS ID #10174139, Julie Chriscoe. Doorify MLS
 - $580,0003 bd2 ba1.6k sqft2605 Albemarle Ave, Raleigh, NC 27610For Sale
 MLS ID #10196082, Sam Arkhangelski. Doorify MLS
 - $525,0003 bd3 ba2.4k sqft5108 Steuben Pl, Fuquay Varina, NC 27526For SaleMLS ID #10181892, Keegan Reynolds. Doorify MLS
- $550,0003 bd3 ba2.3k sqft104 Acadia Ct, Cary, NC 27513For SaleMLS ID #10186879, Annette Holt. Doorify MLS
- $720,0004 bd4 ba2.9k sqft2101 Chicora Wood Dr, Raleigh, NC 27606For SaleMLS ID #10179289, April Auman. Doorify MLS
- $505,0003 bd2 ba1.9k sqft109 Bottle Neck Trl, Holly Springs, NC 27540For SaleMLS ID #10195023, Diane Kleckner. Doorify MLS
- $400,0003 bd4 ba2.2k sqft5414 Silver Moon Ln, Raleigh, NC 27606For SaleMLS ID #10180039, Alicia Dixon. Doorify MLS
- $557,5003 bd3 ba2.2k sqft121 Dutch Hill Rd, Holly Springs, NC 27540For SaleMLS ID #10192154, Lauren Fours. Doorify MLS
- $525,0003 bd2 ba1.5k sqft709 Dawnwood Ct, Raleigh, NC 27609For SaleMLS ID #10185449, Abbey Pope Williams. Doorify MLS
- $565,0003 bd4 ba2.4k sqft4913 Rhythm Dr, Apex, NC 27539For SaleMLS ID #10186084, Ginger Peters. Doorify MLS
- $379,9003 bd3 ba1.9k sqft2917 Isabella Dr, Raleigh, NC 27603For SaleMLS ID #10181901, Caroline Gay. Doorify MLS
- $515,0003 bd3 ba2.4k sqft7100 Sarahwood Ct, Willow Spring, NC 27592For SaleMLS ID #10187647, Martin John Burke. Doorify MLS
- $590,0004 bd3 ba2.1k sqft102 Copper Hill Dr, Cary, NC 27518For SaleMLS ID #10187568, Aimee Anderson. Doorify MLS
- $500,0003 bd3 ba2.2k sqft101 Amacord Way, Holly Springs, NC 27540For SaleMLS ID #10192505, Amy Huller. Doorify MLS
- $579,9003 bd3 ba2.5k sqft4908 Allanbrooke Ln, Fuquay Varina, NC 27526For SaleMLS ID #10189049, Cindy Szoczei. Doorify MLS
- $457,0004 bd2 ba1.8k sqft1403 Maple Ave, Apex, NC 27502For SaleMLS ID #10192392, Stacy Danzey. Doorify MLS
- $695,0003 bd3 ba2.7k sqft108 Marvista Ct, Cary, NC 27518For SaleMLS ID #10192077, Leigh Anne Hammill. Doorify MLS
- $525,0004 bd3 ba1.9k sqft4526 All Points View Way, Raleigh, NC 27614For SaleMLS ID #10192901, Stacey Jacobs. Doorify MLS
