Welcome to 2334 Shelby Lane, located in the desirable Hilliard School District! This well-maintained two-story home offers comfortable living spaces and a functional layout designed for everyday living. Upon entering, you're welcomed into the formal living room, which flows seamlessly into the kitchen and dinette. A charming bay window overlooks the backyard, filling the space with natural light.
Just off the dinette, the inviting family room provides an additional gathering space, while sliding glass doors lead to the back deck and fully fenced backyard, perfect for entertaining, relaxing, or enjoying outdoor activities. A convenient half bathroom completes the main level.
Upstairs, the spacious primary suite features a walk-in closet and a private en-suite bathroom. Two additional bedrooms and a full hall bathroom provide plenty of space for family, guests, or a home office.
The partially finished basement offers a flexible living space ideal for a home gym or craft room. A two-car attached garage provides ample storage and everyday convenience.
Don't miss the opportunity to make this wonderful property your next home!
Sold for $375,000
Zestimate®
$375,000
2334 Shelby Ln, Hilliard, OH 43026
3beds
1,600sqft
Single Family Residence
Built in 1997
5,662 Square Feet Lot
$375,000 Zestimate®
$234/sqft
$2,607 Estimated rent
Home value
$375,000
$356,000 - $394,000
$2,607/mo
Zestimate® history
Owner options
List your home for rent
$2,607/mo
Rent Zestimate®
Find your next renter with Zillow Rental Manager. Plus, with online applications, you can quickly screen prospective tenants – for free.
$2,607/mo
Rent Zestimate®
Refinance and save
$2,568/mo
Est. payment
Refinancing to a lower rate could help reduce your monthly payments and save thousands over the life of the loan.
$2,568/mo
Est. payment
Explore your selling options
Work with a Zillow partner agent
Leverage their expertise and Zillow's premium Showcase listings to get your home seen by more buyers.
Get startedList with your own agent
Get your home in front of millions of buyers by listing it on Zillow.
Learn how to do itSell it yourself
Take full control of how buyers see your home on Zillow by listing For Sale by Owner (FSBO).
List your homeWhat's special
Two-car attached garageInviting family roomBack deckSpacious primary suiteFully fenced backyardWalk-in closetPrivate en-suite bathroom
Zillow last checked:
Listing updated:
Listed by:
Kyle Edwards 614-361-2560,
The Brokerage House
Bought with:
Rory K Sparks, 2016003234
Keller Williams Consultants
Source: Columbus and Central Ohio Regional MLS ,MLS#: 226022425
Facts & features
Interior
Bedrooms & bathrooms
- Bedrooms: 3
- Bathrooms: 3
- Full bathrooms: 2
- 1/2 bathrooms: 1
Heating
- Forced Air
Cooling
- Central Air
Appliances
- Included: Dishwasher, Electric Range, Refrigerator
Features
- Flooring: Carpet, Vinyl
- Basement: Crawl Space,Partial
- Common walls with other units/homes: No Common Walls
Interior area
- Total structure area: 1,464
- Total interior livable area: 1,600 sqft
Property
Parking
- Total spaces: 2
- Parking features: Attached
- Garage spaces: 2
Features
- Levels: Two
- Patio & porch: Deck
- Fencing: Fenced
Lot
- Size: 5,662 Square Feet
Details
- Additional structures: Shed(s)
- Parcel number: 560240014
Construction
Type & style
- Home type: SingleFamily
- Property subtype: Single Family Residence
Materials
- Foundation: Block
Condition
- New construction: No
- Year built: 1997
Utilities & green energy
- Sewer: Public Sewer
- Water: Public
Community & HOA
Community
- Subdivision: Hilliard Green
HOA
- Has HOA: Yes
- HOA fee: $60 annually
Location
- Region: Hilliard
Financial & listing details
- Price per square foot: $234/sqft
- Tax assessed value: $303,200
- Annual tax amount: $5,993
- Date on market: 6/18/2026
Price history
| Date | Event | Price |
|---|---|---|
| 7/21/2026 | Sold | $375,000$234/sqft |
Source:  Columbus and Central Ohio Regional MLS #226022425 Report a problem Columbus and Central Ohio Regional MLS #226022425 Report a problem | ||
| 6/24/2026 | Contingent | $375,000$234/sqft |
Source: Columbus and Central Ohio Regional MLS #226022425 Report a problem | ||
| 6/18/2026 | Listed for sale | $375,000+124.6%$234/sqft |
Source: Columbus and Central Ohio Regional MLS #226022425 Report a problem | ||
| 12/7/2005 | Sold | $167,000$104/sqft |
Source: Public Record Report a problem | ||
Public tax history
| Year | Property taxes | Tax assessment |
|---|---|---|
| 2024 | $5,993 +15.4% | $106,120 |
| 2023 | $5,192 +11.4% | $106,120 +39.1% |
| 2022 | $4,660 +0.1% | $76,270 |
| 2021 | $4,656 +0.3% | $76,270 |
| 2020 | $4,643 +6% | $76,270 +24.1% |
| 2019 | $4,381 +0.4% | $61,460 |
| 2018 | $4,363 | $61,460 |
| 2017 | $4,363 +11.3% | $61,460 +20.2% |
| 2016 | $3,920 +6.7% | $51,140 |
| 2015 | $3,674 | $51,140 |
| 2014 | $3,674 +97% | $51,140 +0% |
| 2013 | $1,864 -49.2% | $51,135 |
| 2011 | $3,671 +4.8% | $51,135 -6.5% |
| 2010 | $3,502 +5.5% | $54,705 |
| 2008 | $3,319 +13.8% | $54,705 |
| 2007 | $2,918 +0.2% | -- |
| 2006 | $2,912 +4.6% | -- |
| 2005 | $2,785 -8.1% | -- |
| 2004 | $3,032 +20% | -- |
| 2003 | $2,526 -0.5% | -- |
| 2002 | $2,540 +3% | -- |
| 2001 | $2,467 -0.6% | -- |
| 2000 | $2,482 | -- |
Find assessor info on the county website
Neighborhood: Hilliard Green
Nearby homes
- $353,7003 bd2 ba1.3k sqft2340 Shelby Ln, Hilliard, OH 43026Off Market
- $400,0003 bd3 ba1.7k sqft2328 Shelby Ln, Hilliard, OH 43026Sold
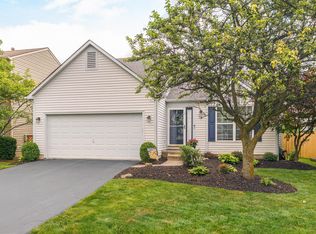
- $356,4003 bd3 ba1.3k sqft2322 Shelby Ln, Hilliard, OH 43026Off Market

- $357,2003 bd2 ba1.2k sqft2346 Shelby Ln, Hilliard, OH 43026Off Market
- $352,4003 bd2 ba360 sqft2335 Salbuck Ave, Hilliard, OH 43026Off Market
- $346,8003 bd2 ba406 sqft2329 Salbuck Ave, Hilliard, OH 43026Off Market
- $342,2003 bd1 ba672 sqft2341 Salbuck Ave, Hilliard, OH 43026Off Market
- $389,9003 bd3 ba1.7k sqft2316 Shelby Ln, Hilliard, OH 43026For Sale
Nearby schools
GreatSchools rating
- 7/10Beacon Elementary SchoolGrades: K-5Distance: 2 mi
- 6/10Hilliard Station Sixth Grade Elementary SchoolGrades: 6Distance: 2.6 mi
- 7/10Hilliard Darby High SchoolGrades: 9-12Distance: 2.9 mi
Get a cash offer in 3 minutes
Find out how much your home could sell for in as little as 3 minutes with a no-obligation cash offer.
Estimated market value
$375,000
Get a cash offer in 3 minutes
Find out how much your home could sell for in as little as 3 minutes with a no-obligation cash offer.
Estimated market value
$375,000
- Ohio
- Franklin County
- Hilliard
- 43026
- Hilliard Green
- 2334 Shelby Ln
Nearby cities
Nearby neighborhoods
Nearby zip codes
Other Hilliard Topics
