Ready to move into a beautiful Lincoln model in the gated Prestigious Pinnacle Village conveniently located close, & walking distance to Anthem Community Center. Many new upgrades:Landscape design & installation of new sprinkler sys*Award winning landscape*laser level all floors*new mohawk luxury vinyl tile pecan wide & top grade pad & carpet*41 LED recessed lighting throughout*5 remote control fans*new furnace March 2024*A/C 2020*pressure plumbing in hot water tank 2024*hot water circulation pump throughout*soft water conditioner sys*steel security doors front/back w/deadbolts*plantation shutters throughout*McMillan Brothers paint exterior 2023*rebuilt dryer exhaust to "no fire" standards*new custom coverings on patio door*new pressure shut off valve*resurfaced flag stones, front & rear yards*Insulation refresh in ceiling*garbage disposal*Kohler kitchen sink faucet*Kitchen-aid refrigerator side by side*comfort height toilets*grab bars in both bathrooms*55 inch series 8 smart TV stays.
Closed
$647,000
2334 Shorewood Hills Ave, Henderson, NV 89052
2beds
2,096sqft
Single Family Residence
Built in 2004
8,276 Square Feet Lot
$655,400 Zestimate®
$309/sqft
$2,269 Estimated rent
Home value
$655,400
$623,000 - $688,000
$2,269/mo
Zestimate® history
Owner options
List your home for rent
$2,269/mo
Rent Zestimate®
Find your next renter with Zillow Rental Manager. Plus, with online applications, you can quickly screen prospective tenants – for free.
$2,269/mo
Rent Zestimate®
Refinance and save
$4,375/mo
Est. payment
Refinancing to a lower rate could help reduce your monthly payments and save thousands over the life of the loan.
$4,375/mo
Est. payment
Explore your selling options
Work with a Zillow partner agent
Leverage their expertise and Zillow's premium Showcase listings to get your home seen by more buyers.
Get startedList with your own agent
Get your home in front of millions of buyers by listing it on Zillow.
Learn how to do itSell it yourself
Take full control of how buyers see your home on Zillow by listing For Sale by Owner (FSBO).
List your homeWhat's special
Zillow last checked:
Listing updated:
Listed by:
Robert Ratliff S.0064201 702-866-0086,
RE/MAX Reliance
Bought with:
Solomon Livingston, S.0202020
Key Realty
Source: LVR,MLS#: 2591343 Originating MLS: Greater Las Vegas Association of Realtors Inc
Originating MLS: Greater Las Vegas Association of Realtors IncFacts & features
Interior
Bedrooms & bathrooms
- Bedrooms: 2
- Bathrooms: 2
- Full bathrooms: 2
Primary bedroom
- Description: Ceiling Fan,Ceiling Light,Walk-In Closet(s)
- Dimensions: 24x14
Bedroom 2
- Description: Ceiling Fan,Closet
- Dimensions: 13x10
Primary bathroom
- Description: Double Sink,Separate Shower,Separate Tub
Den
- Description: Ceiling Fan
- Dimensions: 13x11
Dining room
- Description: Living Room/Dining Combo
- Dimensions: 16x9
Dining room
- Description: Breakfast Nook/Eating Area,Kitchen/Dining Room Combo
- Dimensions: 12x11
Kitchen
- Description: Breakfast Bar/Counter,Breakfast Nook/Eating Area,Island,Lighting Recessed,Pantry,Solid Surface Countertops,Tile Flooring
- Dimensions: 12x11
Living room
- Dimensions: 19x16
Heating
- Central, Gas
Cooling
- Central Air, Electric
Appliances
- Included: Built-In Electric Oven, Dryer, Dishwasher, Gas Cooktop, Disposal, Microwave, Refrigerator, Water Softener Owned, Water Heater, Washer
- Laundry: Cabinets, Gas Dryer Hookup, Main Level, Laundry Room, Sink
Features
- Bedroom on Main Level, Ceiling Fan(s), Primary Downstairs, Window Treatments
- Flooring: Carpet, Luxury Vinyl Plank, Tile
- Windows: Double Pane Windows, Plantation Shutters
- Has fireplace: No
Interior area
- Total structure area: 2,096
- Total interior livable area: 2,096 sqft
Property
Parking
- Total spaces: 2
- Parking features: Attached, Finished Garage, Garage, Inside Entrance, Private, Storage
- Attached garage spaces: 2
Accessibility
- Accessibility features: Grab Bars
Features
- Stories: 1
- Patio & porch: Covered, Patio
- Exterior features: Courtyard, Patio, Private Yard, Sprinkler/Irrigation
- Pool features: Community
- Fencing: Block,Partial,Wrought Iron
- Has view: Yes
- View description: Mountain(s)
Lot
- Size: 8,276 Square Feet
- Features: Drip Irrigation/Bubblers, Desert Landscaping, Front Yard, Landscaped, Rocks, < 1/4 Acre
Details
- Parcel number: 19018510040
- Zoning description: Single Family
- Horse amenities: None
Construction
Type & style
- Home type: SingleFamily
- Architectural style: One Story
- Property subtype: Single Family Residence
Materials
- Frame, Stucco
- Roof: Tile
Condition
- Resale,Very Good Condition
- Year built: 2004
Utilities & green energy
- Electric: Photovoltaics None
- Sewer: Public Sewer
- Water: Public
- Utilities for property: Underground Utilities
Green energy
- Energy efficient items: Windows
Community & HOA
Community
- Features: Pool
- Security: Gated Community
- Senior community: Yes
- Subdivision: Sun City Anthem Phase 1
HOA
- Has HOA: Yes
- Amenities included: Clubhouse, Fitness Center, Golf Course, Gated, Jogging Path, Pickleball, Pool, Spa/Hot Tub, Tennis Court(s)
- Services included: Association Management
- HOA fee: $603 quarterly
- HOA name: Sun City Anthem
- HOA phone: 702-614-5800
Location
- Region: Henderson
Financial & listing details
- Price per square foot: $309/sqft
- Tax assessed value: $425,214
- Annual tax amount: $3,164
- Date on market: 6/15/2024
- Listing agreement: Exclusive Right To Sell
- Listing terms: Cash,Conventional
- Ownership: Single Family Residential
Price history
| Date | Event | Price |
|---|---|---|
| 11/12/2024 | Sold | $647,000-0.3%$309/sqft |
Source:  LVR #2591343 Report a problem LVR #2591343 Report a problem | ||
| 10/8/2024 | Contingent | $648,888$310/sqft |
Source: LVR #2591343 Report a problem | ||
| 8/21/2024 | Price change | $648,888-3%$310/sqft |
Source: LVR #2591343 Report a problem | ||
| 6/15/2024 | Listed for sale | $668,880+28.6%$319/sqft |
Source: LVR #2591343 Report a problem | ||
| 4/23/2021 | Sold | $520,000+0.2%$248/sqft |
Source: LVR #2286757 Report a problem | ||
| 4/17/2021 | Pending sale | $518,888$248/sqft |
Source: LVR #2286757 Report a problem | ||
| 4/15/2021 | Listed for sale | $518,888+57.3%$248/sqft |
Source: LVR #2286757 Report a problem | ||
| 3/15/2004 | Sold | $329,889$157/sqft |
Source: Public Record Report a problem | ||
Public tax history
| Year | Property taxes | Tax assessment |
|---|---|---|
| 2026 | $3,202 +3% | $148,825 -3.1% |
| 2025 | $3,108 +3% | $153,571 +7% |
| 2024 | $3,018 +3% | $143,571 +13.8% |
| 2023 | $2,930 +3% | $126,143 +8.6% |
| 2022 | $2,845 +3% | $116,170 +5.1% |
| 2021 | $2,762 +3% | $110,488 +1.3% |
| 2020 | $2,681 +3% | $109,039 +2.7% |
| 2019 | $2,603 +5.7% | $106,200 |
| 2018 | $2,463 | $106,200 +1.7% |
| 2017 | $2,463 | $104,413 +10.7% |
| 2016 | $2,463 +0.2% | $94,348 +4.5% |
| 2015 | $2,458 +3% | $90,320 +11% |
| 2014 | $2,386 | $81,388 |
| 2013 | -- | $81,388 +6.4% |
| 2012 | -- | $76,479 +1.7% |
| 2011 | -- | $75,168 -10.1% |
| 2010 | -- | $83,599 -12.4% |
| 2009 | -- | $95,485 |
| 2008 | -- | $95,485 -37.6% |
| 2007 | -- | $152,924 +0.4% |
| 2006 | -- | $152,342 +30.8% |
| 2005 | -- | $116,438 |
Find assessor info on the county website
Neighborhood: Anthem
Nearby homes
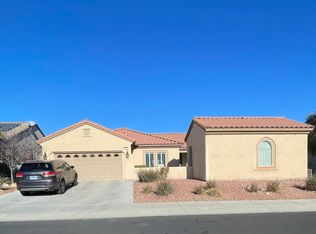
- $581,8003 bd3 ba1.8k sqft2338 Shorewood Hills Ave, Henderson, NV 89052Off Market
- $715,0003 bd3 ba2.3k sqft2330 Shorewood Hills Ave, Henderson, NV 89052Off Market
- $731,0003 bd3 ba2.6k sqft2331 Valley Cottage Ave, Henderson, NV 89052Off Market
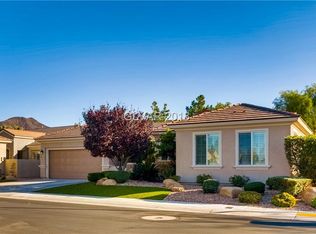
- $653,3003 bd3 ba2.4k sqft2327 Valley Cottage Ave, Henderson, NV 89052Off Market
- $578,3002 bd2 ba2k sqft2335 Valley Cottage Ave, Henderson, NV 89052Off Market
- $598,9003 bd2 ba2.1k sqft2326 Shorewood Hills Ave, Henderson, NV 89052Off Market
- $860,7003 bd3 ba2.6k sqft2342 Shorewood Hills Ave, Henderson, NV 89052Off Market
- $555,3002 bd2 ba2k sqft2333 Shorewood Hills Ave, Henderson, NV 89052Off Market
Nearby schools
GreatSchools rating
- 10/10Frank S Lamping Elementary SchoolGrades: PK-5Distance: 2.2 mi
- 7/10Del E Webb Middle SchoolGrades: 6-8Distance: 1.8 mi
- 7/10Coronado High SchoolGrades: 9-12Distance: 3 mi
Schools provided by the listing agent
- Elementary: Lamping, Frank,Lamping, Frank
- Middle: Webb, Del E.
- High: Coronado High
Source: LVR. This data may not be complete. We recommend contacting the local school district to confirm school assignments for this home.
Get a cash offer in 3 minutes
Find out how much your home could sell for in as little as 3 minutes with a no-obligation cash offer.
Estimated market value
$655,400
Get a cash offer in 3 minutes
Find out how much your home could sell for in as little as 3 minutes with a no-obligation cash offer.
Estimated market value
$655,400
- Nevada
- Clark County
- Henderson
- 89052
- Anthem
- 2334 Shorewood Hills Ave
Nearby cities
Nearby neighborhoods
Nearby zip codes
Other Henderson Topics
