Skip main navigation
Off market
  • $374,500

    2334 Southwind Blvd, South Elgin, IL 60177

    2beds
    1,600sqft
    SingleFamily
    Built in 2021
    -- sqft lot
    $374,500 Zestimate®
    $234/sqft
    $2,685 Estimated rent

    Home value

    $374,500

    $356,000 - $393,000

    $2,685/mo

    Zestimate® history
    Loading
    Loading...

    Owner options

    List your home for rent

    $2,685/mo

    Rent Zestimate®

    Find your next renter with Zillow Rental Manager. Plus, with online applications, you can quickly screen prospective tenants – for free.

    Learn more

    $2,685/mo

    Rent Zestimate®

    Refinance and save

    $2,709/mo

    Est. payment

    Refinancing to a lower rate could help reduce your monthly payments and save thousands over the life of the loan.

    See today's rates

    $2,709/mo

    Est. payment

    Explore your selling options

    Work with a Zillow partner agent

    Leverage their expertise and Zillow's premium Showcase listings to get your home seen by more buyers.

    Get started

    List with your own agent

    Get your home in front of millions of buyers by listing it on Zillow.

    Learn how to do it

    Sell it yourself

    Take full control of how buyers see your home on Zillow by listing For Sale by Owner (FSBO).

    List your home

    What's special

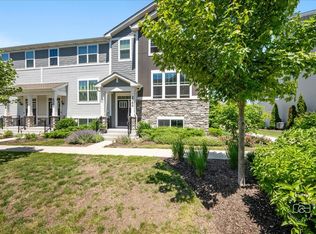
    **OPEN SATURDAY 10/8 2-4 PM** Beautiful Georgetown Model available immediately! Better than new with all the upgrades you want WITHOUT the wait: this jewel-box of a home boasts spectacular black and gold custom light fixtures, laser-cut marble backsplash with gold accents, on-trend neutral paint throughout, and custom draperies and window treatments! Spectacular floor plan offers three living spaces! The main living room even has an electric heat-producing fireplace for those chilly fall evenings! Wide open kitchen includes quartz countertops with a gigantic center island, custom tile marble backsplash, stylish brushed gold hardware, spacious single-bowl under mount sink, 42" white craftsman cabinets, stainless steel GE appliances--all stay! Primary suite boasts TWO closets: walk-in even has a $3000 custom closet organizer. Second bedroom has it's own private bath as well. 2nd floor laundry! LED surface mounted lighting, modern two panel interior doors and colonist trim, decorative rails, vinyl plank flooring in the kitchen, foyer, bathrooms and laundry room. Wi-Fi CERTIFIED designation with superior Smart Home Automation technology: remote access to the thermostat, a wireless touch entry, and a video doorbell. Ideal location! View of the park from your balcony! Conveniently located close to commuter routes. Running along the west of the community is the Illinois Prairie Path. Easy access to shopping, dining, recreational, and entertainment options.

    This property is off market, which means it's not currently listed for sale or rent on Zillow. This may be different from what's available on other websites or public sources.

    Facts & features

    Interior

    Bedrooms & bathrooms
    • Bedrooms: 2
    • Bathrooms: 3
    • Full bathrooms: 2
    • 1/2 bathrooms: 1
    Interior area
    • Total interior livable area: 1,600 sqft

    Construction

    Type & style
    • Home type: SingleFamily
    Condition
    • Year built: 2021

    Community & HOA

    Location
    • Region: South Elgin

    Financial & listing details

    • Price per square foot: $234/sqft

    Price history

    DateEventPrice
    11/28/2022Sold$322,000-0.9%$201/sqft
    Source: MRED as distributed by MLS GRID #11639683 Report a problem
    10/10/2022Pending sale$324,900$203/sqft
    Source: RE/MAX International #11639683 Report a problem
    10/10/2022Contingent$324,900$203/sqft
    Source: MRED as distributed by MLS GRID #11639683 Report a problem
    10/6/2022Price change$324,900-3%$203/sqft
    Source: MRED as distributed by MLS GRID #11639683 Report a problem
    9/30/2022Listed for sale$334,900+10.5%$209/sqft
    Source: MRED as distributed by MLS GRID #11639683 Report a problem
    10/7/2021Sold$303,000-3.7%$189/sqft
    Source: MRED as distributed by MLS GRID #11112671 Report a problem
    8/24/2021Pending sale$314,640$197/sqft
    Source: Lennar Homes #11112671 Report a problem
    8/23/2021Contingent$314,640$197/sqft
    Source: MRED as distributed by MLS GRID #11112671 Report a problem
    7/16/2021Price change$314,640-1.3%$197/sqft
    Source: MRED as distributed by MLS GRID #11112671 Report a problem
    6/2/2021Price change$318,640+1.6%$199/sqft
    Source: Lennar Homes Report a problem
    5/26/2021Listed for sale$313,640$196/sqft
    Source: Lennar Homes Report a problem

    Public tax history

    Tax history is unavailable.

    Neighborhood: 60177

    Nearby schools

    GreatSchools rating
    Schools provided by the listing agent
    • Elementary: Clinton Elementary School
    • Middle: Kenyon Woods Midde School
    • High: South Elgin High School
    • District: U-46

    Source: The MLS. This data may not be complete. We recommend contacting the local school district to confirm school assignments for this home.

    Get a cash offer in 3 minutes
    Find out how much your home could sell for in as little as 3 minutes with a no-obligation cash offer.
    Estimated market value
    $374,500
    Get a cash offer in 3 minutes
    Find out how much your home could sell for in as little as 3 minutes with a no-obligation cash offer.
    Estimated market value
    $374,500