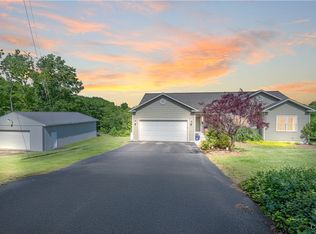
Craftsman style ranch boasting 2900+ sq ft, 4 bedrooms and 3 full baths, lake views and the ability to hoist / moor a boat on beautiful Otisco Lake. This stunning custom home is situated on 1.45 acres in the Marcellus school district and seamlessly blends a vacation home feel with year-round living at it's best. Truly a well-built showplace; offering Cherry hardwoods and Mission style accents thru-out. The first floor features a kitchen with custom made Cherry cabinetry, stainless appliances, soapstone counters and center Island, sizable walk-in pantry, and a charming dining area opening to a massive covered deck affording views of Otisco Lake. The Great room offers ample room for entertaining, water views, and is centered on an Arts & Crafts mantled gas fireplace. There are three bedrooms on this level; a primary suite with walk-in closet and nicely appointed renovated bath; two additional bedrooms, spa-like hall bath, home office and multiple closets / storage areas. The finished walk out lower level features a second primary suite, including full bath; expansive rec room with kitchenette; utility room and storage. The beautifully and practically designed outdoor spaces incorporate mature landscaping, sizable patio, covered porch, and carport (designed / built for all-weather protection). Also conveying, 50 ft of shared lakefront located down the street and owned by 5 families. This wonderful opportunity to be "on the lake" allows for dock access & use, hoist or mooring availability, and personal watercraft storage (no parking on this parcel). This versatile property is perfect for single family living; lower level providing in-law, nanny, visiting guest space; or potentially a great vacation rental investment!
Active
Price cut: $24.5K (9/28)
$599,999
2334 State Route 174, Marietta, NY 13110
4beds
2,944sqft
Single Family Residence
Built in 2003
1.45 Acres Lot
$583,100 Zestimate®
$204/sqft
$-- HOA
What's special
Covered porchHome officeSizable patioTwo additional bedroomsSpa-like hall bathCherry hardwoodsWater views
- 52 days
- 1,395
- 64
Zillow last checked:
Listing updated:
Listed by:
Finger Lakes Sothebys Intl. 315-685-9755,
Jane Ross 315-569-4971,
Lauren Ciraolo Ryan 315-730-0375,
Finger Lakes Sothebys Intl.
Source: NYSAMLSs,MLS#: S1708927 Originating MLS: Syracuse
Originating MLS: SyracuseFacts & features
Interior
Bedrooms & bathrooms
- Bedrooms: 4
- Bathrooms: 3
- Full bathrooms: 3
- Main level bathrooms: 2
- Main level bedrooms: 3
Heating
- Electric, Propane, Baseboard, Forced Air
Cooling
- Central Air
Appliances
- Included: Dryer, Dishwasher, Electric Water Heater, Gas Oven, Gas Range, Microwave, Refrigerator, Washer, Water Softener Owned
- Laundry: Main Level
Features
- Den, Entrance Foyer, Eat-in Kitchen, Separate/Formal Living Room, Kitchen Island, Pantry, Sliding Glass Door(s), Second Kitchen, Storage, Solid Surface Counters, Skylights, Walk-In Pantry, Natural Woodwork, Bedroom on Main Level, Bath in Primary Bedroom, Main Level Primary, Primary Suite
- Flooring: Hardwood, Tile, Varies
- Doors: Sliding Doors
- Windows: Leaded Glass, Skylight(s)
- Basement: Finished,Walk-Out Access
- Number of fireplaces: 2
Interior area
- Total structure area: 2,944
- Total interior livable area: 2,944 sqft
Video & virtual tour
Property
Parking
- Parking features: Carport, No Garage, Circular Driveway, Driveway
- Has carport: Yes
Features
- Levels: One
- Stories: 1
- Patio & porch: Covered, Deck, Patio, Porch
- Exterior features: Blacktop Driveway, Deck, Dock, Patio, See Remarks
- Has view: Yes
- View description: Slope View, Water
- Has water view: Yes
- Water view: Water
- Waterfront features: Beach Access, Boat Ramp/Lift Access, Dock Access, Lake, Other, See Remarks
- Body of water: Otisco Lake
- Frontage length: 50
Lot
- Size: 1.45 Acres
- Dimensions: 150 x 491
- Features: Irregular Lot
Details
- Additional parcels included: 06.0324.0,
- Parcel number: 31520000700000010020030000
- Special conditions: Estate
Construction
Type & style
- Home type: SingleFamily
- Architectural style: Craftsman,Ranch
- Property subtype: Single Family Residence
Materials
- Fiber Cement, Frame
- Foundation: Block
- Roof: Architectural,Shingle
Condition
- Resale
- Year built: 2003
Utilities & green energy
- Sewer: Septic Tank
- Water: Connected, Public
- Utilities for property: High Speed Internet Available, Water Connected
Community & HOA
Location
- Region: Marietta
Financial & listing details
- Price per square foot: $204/sqft
- Tax assessed value: $526,600
- Annual tax amount: $11,541
- Date on market: 8/28/2026
- Cumulative days on market: 203 days
- Listing terms: Cash,Conventional
Estimated market value
$583,100
$554,000 - $612,000
$3,617/mo
Price history
| Date | Event | Price |
|---|---|---|
| 9/28/2026 | Price change | $599,999-3.9%$204/sqft |
Source:  NYSAMLSs #S1708927 Report a problem NYSAMLSs #S1708927 Report a problem | ||
| 8/28/2026 | Listed for sale | $624,500-10.7%$212/sqft |
Source: NYSAMLSs #S1708927 Report a problem | ||
| 8/10/2026 | Listing removed | $699,000$237/sqft |
Source: NYSAMLSs #S1658590 Report a problem | ||
| 6/20/2026 | Price change | $699,000-6.8%$237/sqft |
Source: NYSAMLSs #S1658590 Report a problem | ||
| 3/28/2026 | Price change | $750,000-6.1%$255/sqft |
Source: NYSAMLSs #S1658590 Report a problem | ||
| 2/11/2026 | Listed for sale | $799,000+166.8%$271/sqft |
Source: NYSAMLSs #S1658590 Report a problem | ||
| 11/15/2005 | Sold | $299,500+1771.9%$102/sqft |
Source: Public Record Report a problem | ||
| 5/14/2001 | Sold | $16,000-24.4%$5/sqft |
Source: Public Record Report a problem | ||
| 12/30/1998 | Sold | $21,159+20.9%$7/sqft |
Source: Public Record Report a problem | ||
| 2/6/1996 | Sold | $17,500$6/sqft |
Source: Public Record Report a problem | ||
Public tax history
| Year | Property taxes | Tax assessment |
|---|---|---|
| 2025 | -- | $526,600 |
| 2024 | -- | $526,600 +75.8% |
| 2023 | -- | $299,500 |
| 2022 | -- | $299,500 |
| 2021 | -- | $299,500 |
| 2020 | -- | $299,500 |
| 2019 | -- | $299,500 |
| 2018 | -- | $299,500 |
| 2017 | $9,020 +264.7% | $299,500 |
| 2016 | $2,473 | $299,500 |
| 2015 | -- | $299,500 |
| 2014 | -- | $299,500 |
| 2013 | -- | $299,500 -4.9% |
| 2012 | -- | $315,000 |
| 2011 | -- | $315,000 |
| 2010 | -- | $315,000 |
| 2009 | -- | $315,000 +56.8% |
| 2008 | -- | $200,900 |
| 2007 | -- | $200,900 +11.1% |
| 2006 | -- | $180,900 |
| 2005 | -- | $180,900 +13% |
| 2004 | -- | $160,100 +349.7% |
| 2003 | -- | $35,600 +196.7% |
| 2002 | -- | $12,000 |
| 2001 | -- | $12,000 |
| 2000 | -- | $12,000 |
Find assessor info on the county website
Monthly payment
Climate risks
Neighborhood: 13110
Nearby schools
Schools provided by the listing agent
- Middle: C S Driver Middle
- High: Marcellus High
- District: Marcellus
Source: NYSAMLSs. This data may not be complete. We recommend contacting the local school district to confirm school assignments for this home.