Skip main navigation
Closed
  • $440,000

    2334 Sylvia Ct, Denver, NC 28037

    3beds
    2,246sqft
    Townhouse
    Built in 2018
    0.12 Acres Lot
    $436,800 Zestimate®
    $196/sqft
    $2,297 Estimated rent

    Home value

    $436,800

    $397,000 - $480,000

    $2,297/mo

    Zestimate® history
    Loading
    Loading...

    Owner options

    List your home for rent

    $2,297/mo

    Rent Zestimate®

    Find your next renter with Zillow Rental Manager. Plus, with online applications, you can quickly screen prospective tenants – for free.

    Learn more

    $2,297/mo

    Rent Zestimate®

    Refinance and save

    $2,880/mo

    Est. payment

    Refinancing to a lower rate could help reduce your monthly payments and save thousands over the life of the loan.

    See today's rates

    $2,880/mo

    Est. payment

    Explore your selling options

    Work with a Zillow partner agent

    Leverage their expertise and Zillow's premium Showcase listings to get your home seen by more buyers.

    Get started

    List with your own agent

    Get your home in front of millions of buyers by listing it on Zillow.

    Learn how to do it

    Sell it yourself

    Take full control of how buyers see your home on Zillow by listing For Sale by Owner (FSBO).

    List your home

    What's special

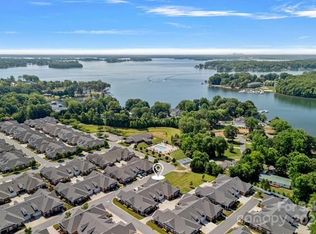
    Welcome to 3 Cherry Way a premier 55 & Better community! This home offers the perfect blend of privacy & location on one of the prime lots next to a community green area just a short distance from the clubhouse. As soon as you enter the home you notice the great pride & care the sellers took. You are greeted by a wide open great room w/fireplace & tray ceiling, leading to the dining area, breakfast bar & kitchen with tiled backsplash, granite counters, electric cooktop & wall oven, making this home great for entertaining. The spacious primary has hardwoods, double tray ceiling, dual vanities, walk-in closet & zero entry shower tiled to the ceiling! The attention to detail is obvious; hardwoods extend into the bedrooms, upgraded paint, rounded off drywall, zero grade entry, epoxy garage, tinted windows to help w/energy costs, extended walk in storage, upgraded fans & quiet energy efficient dishwasher, just to name a few. The owners recently had all the tile cleaned and sealed as well!

    Zillow last checked:

    Listing updated:

    Listed by:

    Christopher Bucey cbucey@helenadamsrealty.com,

    Helen Adams Realty

    Bought with:

    Jill Jackson-Clark

    Howard Hanna Allen Tate Lake Norman

    Source: Canopy MLS as distributed by MLS GRID,MLS#: 4248767MLS Logo

    Facts & features

    Interior

    Bedrooms & bathrooms
    • Bedrooms: 3
    • Bathrooms: 3
    • Full bathrooms: 3
    • Main level bedrooms: 2
    Primary bedroom
    • Level: Main
    Bedroom s
    • Level: Main
    Bathroom full
    • Level: Main
    Bathroom full
    • Level: Main
    Bathroom full
    • Level: Upper
    Other
    • Level: Upper
    Dining area
    • Level: Main
    Great room
    • Level: Main
    Kitchen
    • Level: Main
    Laundry
    • Level: Main
    Sunroom
    • Level: Main
    Heating
    • Central, Natural Gas, Zoned
    Cooling
    • Ceiling Fan(s), Central Air, Zoned
    Appliances
    • Included: Dishwasher, Disposal, Double Oven, Dryer, Electric Cooktop, Exhaust Fan, Exhaust Hood, Ice Maker, Microwave, Plumbed For Ice Maker, Refrigerator, Tankless Water Heater, Wall Oven, Washer/Dryer
    • Laundry: In Hall, Inside, Laundry Room, Lower Level, Washer Hookup
    Features
    • Open Floorplan, Pantry, Storage, Walk-In Closet(s)
    • Flooring: Carpet, Tile, Wood
    • Doors: French Doors, Pocket Doors, Screen Door(s)
    • Has basement: No
    • Attic: Finished,Walk-In
    • Fireplace features: Gas, Gas Log, Gas Vented, Great Room
    Interior area
    • Total structure area: 2,246
    • Total interior livable area: 2,246 sqft
    • Finished area above ground: 2,246
    • Finished area below ground: 0

    Property

    Parking
    • Total spaces: 2
    • Parking features: Driveway, Attached Garage, Garage Door Opener, Garage Faces Front, Keypad Entry, Garage on Main Level
    • Attached garage spaces: 2
    • Has uncovered spaces: Yes
    Accessibility
    • Accessibility features: Two or More Access Exits, Bath Grab Bars, Roll-In Shower
    Features
    • Levels: One and One Half
    • Stories: 1.5
    • Entry location: Main
    • Patio & porch: Covered, Porch, Screened
    • Exterior features: Lawn Maintenance
    • Pool features: Community, Salt Water
    Lot
    • Size: 0.12 Acres
    • Features: End Unit, Green Area, Level
    Details
    • Parcel number: 89191
    • Zoning: R-S
    • Special conditions: Standard

    Construction

    Type & style
    • Home type: Townhouse
    • Property subtype: Townhouse
    Materials
    • Brick Full, Fiber Cement
    • Foundation: Slab
    • Roof: Shingle
    Condition
    • New construction: No
    • Year built: 2018
    Details
    • Builder model: The Bradford
    • Builder name: Dellinger

    Utilities & green energy

    • Sewer: Public Sewer
    • Water: City
    • Utilities for property: Cable Available, Cable Connected

    Community & HOA

    Community
    • Features: Fifty Five and Older, Clubhouse, Fitness Center, Game Court, Sport Court, Street Lights
    • Security: Carbon Monoxide Detector(s), Security System, Smoke Detector(s)
    • Senior community: Yes
    • Subdivision: 3 Cherry Way
    HOA
    • Has HOA: Yes
    • HOA fee: $255 monthly
    • HOA name: Superior
    Location
    • Region: Denver

    Financial & listing details

    • Price per square foot: $196/sqft
    • Tax assessed value: $451,490
    • Annual tax amount: $2,867
    • Date on market: 4/28/2025
    • Cumulative days on market: 59 days
    • Listing terms: Cash,Conventional,VA Loan
    • Road surface type: Concrete, Paved

    Price history

    DateEventPrice
    7/9/2025Sold$440,000-3.3%$196/sqft
    Source: Canopy MLS as distributed by MLS GRID #4248767 Report a problem
    6/26/2025Pending sale$455,000$203/sqft
    Source: Canopy MLS as distributed by MLS GRID #4248767 Report a problem
    6/18/2025Price change$455,000-2.1%$203/sqft
    Source: Canopy MLS as distributed by MLS GRID #4248767 Report a problem
    4/28/2025Listed for sale$464,900+53.2%$207/sqft
    Source: Canopy MLS as distributed by MLS GRID #4248767 Report a problem
    9/28/2018Sold$303,500$135/sqft
    Source: Public Record Report a problem

    Public tax history

    YearProperty taxesTax assessment
    2025$2,867 +1.1%$451,490
    2024$2,835 $451,490
    2023$2,835 +23.3%$451,490 +52.7%
    2022$2,300 -0.6%$295,672
    2021$2,315 +7.2%$295,672
    2020$2,160 +1.9%$295,672
    2019$2,119 +702.1%$295,672 +668%
    2018$264 +28.3%$38,500 +28.3%
    2017$206 +0.4%$30,000
    2016$205 -4.3%--
    2015$214 --
    Find assessor info on the county website

    Neighborhood: 28037

    Nearby schools

    GreatSchools rating
    Get a cash offer in 3 minutes
    Find out how much your home could sell for in as little as 3 minutes with a no-obligation cash offer.
    Estimated market value
    $436,800
    Get a cash offer in 3 minutes
    Find out how much your home could sell for in as little as 3 minutes with a no-obligation cash offer.
    Estimated market value
    $436,800