Skip main navigation
Off market
  • $337,000

    2334 Towneheights Ter SE, Atlanta, GA 30339

    3beds
    1,963sqft
    Townhouse
    Built in 2002
    1,742 Square Feet Lot
    $337,000 Zestimate®
    $172/sqft
    $2,544 Estimated rent

    Home value

    $337,000

    $320,000 - $354,000

    $2,544/mo

    Zestimate® history
    Loading
    Loading...

    Owner options

    List your home for rent

    $2,544/mo

    Rent Zestimate®

    Find your next renter with Zillow Rental Manager. Plus, with online applications, you can quickly screen prospective tenants – for free.

    Learn more

    $2,544/mo

    Rent Zestimate®

    Refinance and save

    $2,183/mo

    Est. payment

    Refinancing to a lower rate could help reduce your monthly payments and save thousands over the life of the loan.

    See today's rates

    $2,183/mo

    Est. payment

    Explore your selling options

    Work with a Zillow partner agent

    Leverage their expertise and Zillow's premium Showcase listings to get your home seen by more buyers.

    Get started

    List with your own agent

    Get your home in front of millions of buyers by listing it on Zillow.

    Learn how to do it

    Sell it yourself

    Take full control of how buyers see your home on Zillow by listing For Sale by Owner (FSBO).

    List your home

    What's special

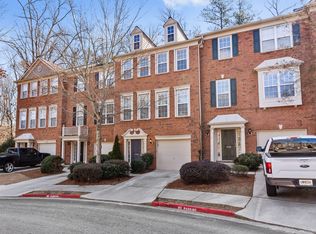
    Situated inside the Perimeter on the hot, hot, hot Westside, Towne Maner is 30339's best kept secret. With easy access to Hartsfield International Airport, SunTrust Park, The Battery and Downtown Atlanta you certainly can't find more square footage at this price! Unlike most units this one sits in the cul de sac and backs to the woods offering immense privacy. They say that evil never walks through a blue door, well there certainly isn't anything evil about the rich wood flooring, stone counters, decorator paint and sleek lighting that highlight just a few of the designer upgrades. Entertain seamlessly from the living room, dining room, kitchen areas that open to the expansive deck running the width of the unit overlooking the woods and creating your own outdoor oasis. This double master plan designed to provide graciously sized bedrooms that offer private ensuite bathrooms and walk in closets. The terrace level offers a third bedroom perfect for guests or home office. Come home to Towne Maner today! 2020-03-09

    This property is off market, which means it's not currently listed for sale or rent on Zillow. This may be different from what's available on other websites or public sources.
    Facts & features

    Interior

    Bedrooms & bathrooms
    • Bedrooms: 3
    • Bathrooms: 4
    • Full bathrooms: 4
    Appliances
    • Included: Dishwasher, Microwave, Range / Oven
    • Laundry: In Hall,Laundry Room,Upper Floor
    Features
    • Double Vanity,Entrance Foyer,High Ceilings 9 ft Lo
    • Flooring: Tile, Carpet, Hardwood
    • Windows: Insulated Windows
    • Basement: Finished
    • Fireplace features: Family Room,Gas Starter,Great Room,Living Room
    • Common walls with other units/homes: 2+ Common Walls
    Interior area
    • Total interior livable area: 1,963 sqft

    Property

    Parking
    • Total spaces: 1
    • Parking features: Garage - Attached
    Features
    • Patio & porch: Deck, Covered, Rear Porch
    • Exterior features: Vinyl, Brick
    Lot
    • Size: 1,742 Square Feet
    • Features: Back Yard,Front Yard,Landscaped,Level
    Details
    • Parcel number: 17075900640
    • Other equipment: Satellite Dish

    Construction

    Type & style
    • Home type: Townhouse
    • Architectural style: Townhouse,Traditional
    Materials
    • Roof: Shake / Shingle
    Condition
    • Resale
    • Year built: 2002

    Utilities & green energy

    • Electric: 110 Volts,220 Volts
    • Sewer: Public Sewer
    • Water: Public
    • Utilities for property: Cable Available,Electricity Available,Natural Gas
    Green energy
    • Energy efficient items: Thermostat

    Community & HOA

    Community
    • Security: Smoke Detector(s), Open Access
    HOA
    • Has HOA: Yes
    • Services included: Maintenance Grounds,Reserve Fund,Sewer,Termite,Wat
    • HOA fee: $150 monthly
    Location
    • Region: Atlanta

    Financial & listing details

    • Price per square foot: $172/sqft
    • Road surface type: Asphalt,Paved

    Price history

    DateEventPrice
    3/30/2020Sold$260,000+2%$132/sqft
    Source: Agent Provided Report a problem
    3/9/2020Pending sale$255,000$130/sqft
    Source: Berkshire Hathaway HomeServices Georgia Properties - East Cobb Office #8747249 Report a problem
    3/4/2020Listed for sale$255,000$130/sqft
    Source: Berkshire Hathaway HomeServices Georgia Properties #6689907 Report a problem

    Public tax history

    Tax history is unavailable.

    Neighborhood: 30339

    Nearby schools

    GreatSchools rating
    Schools provided by the listing agent
    • Elementary: Nickajack
    • Middle: Campbell
    • High: Campbell
    • District: --

    Source: The MLS. This data may not be complete. We recommend contacting the local school district to confirm school assignments for this home.

    Get a cash offer in 3 minutes
    Find out how much your home could sell for in as little as 3 minutes with a no-obligation cash offer.
    Estimated market value
    $337,000
    Get a cash offer in 3 minutes
    Find out how much your home could sell for in as little as 3 minutes with a no-obligation cash offer.
    Estimated market value
    $337,000