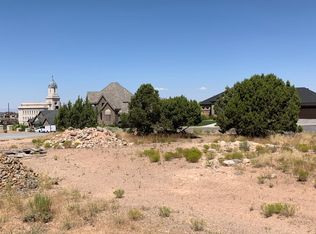
This open concept floor plan is a creative masterpiece with amazing upgrades. Large picture windows offer the best view in Cedar City! The kitchen offers a large hidden walk in pantry, dual ovens, a large island, and a farmhouse sink. The master suite is large and spacious. The master closet has a stackable washer and dryer hook up. There is a guest ensuite located on the first floor. There is a room used as a den, but it has a closet so could be used as an additional bedroom. Downstairs offers 3 bedrooms, two bathrooms, a large laundry/craft room, a spacious family room, a child's play space and tons of storage. The finished basement is 1,772 square feet and there is a 338 sq, ft. storage room.
This property is off market, which means it's not currently listed for sale or rent on Zillow. This may be different from what's available on other websites or public sources.