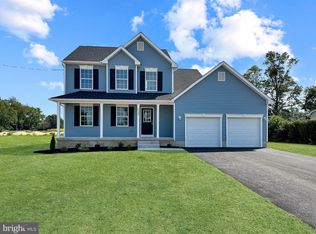
2024 Brand New and Ready for Move-In! Welcome to our open Hailey model at 2334 Washington Avenue in Vineland, NJ; a brand new 4 Bed / 2.5 Bath property resting on a spacious lot and residing in the desirable Presidential Heights II neighborhood. 1-2-10 Year New Construction Warranties included! Featuring the highly sought after Johnstone Elementary School (GreatSchools rating of 9/10!) Entering through the Covered Front Porch, you will take notice of the Open Floor Plan as soon as you walk in to the foyer with the greeting of the spacious Family Room, flowing in to the massive Kitchen with Granite Countertops, Center Island, Recessed Lighting, Pantry and 36" Soft Close Cabinets. In addition, you will also find the Laundry Room and Half-Bath on the first floor. On the second floor there are 4 very spacious Bedrooms with 2 Full Bathrooms. Including the Primary Bedroom with a Walk-In Closet and Attached Bathroom Suite w/ a Double Vanity. The 900+/- sqft Full Basement is a blank canvas ready for your finishing touches or for storage, and also houses the utilities - including an efficient Tankless Hot Water Heater. The home is also equipped with an energy efficient HVAC system, including Central A/C and Forced Air heat. Entertain guests in the large backyard of this spacious lot - sure to create great memories for years to come. Property also features a 2-Car Garage. Located a short drive from major travel routes including Rt.55, 40, 49, 322 and AC Expressway. Receive an additional buyer credit at closing with use of preferred lender.
Sold for $435,000
$435,000
2334 Washington Ave, Vineland, NJ 08361
4beds
2,060sqft
Single Family Residence
Built in 2023
0.35 Acres Lot
$472,800 Zestimate®
$211/sqft
$3,126 Estimated rent
Home value
$472,800
$449,000 - $496,000
$3,126/mo
Zestimate® history
Owner options
List your home for rent
$3,126/mo
Rent Zestimate®
Find your next renter with Zillow Rental Manager. Plus, with online applications, you can quickly screen prospective tenants – for free.
$3,126/mo
Rent Zestimate®
Refinance and save
$3,542/mo
Est. payment
Refinancing to a lower rate could help reduce your monthly payments and save thousands over the life of the loan.
$3,542/mo
Est. payment
Explore your selling options
Work with a Zillow partner agent
Leverage their expertise and Zillow's premium Showcase listings to get your home seen by more buyers.
Get startedList with your own agent
Get your home in front of millions of buyers by listing it on Zillow.
Learn how to do itSell it yourself
Take full control of how buyers see your home on Zillow by listing For Sale by Owner (FSBO).
List your homeWhat's special
Forced air heatHalf - bathDouble vanityBlank canvasOpen hailey modelCovered front porchLaundry room
Zillow last checked:
Listing updated:
Listed by:
Justin Kelly 609-444-9704,
OMNI Real Estate Professionals,
Co-Listing Agent: John J. Kelly 609-790-6079,
OMNI Real Estate Professionals
Bought with:
Carlo Drogo SR.
EXP Realty, LLC
Source: Bright MLS,MLS#: NJCB2015130
Facts & features
Interior
Bedrooms & bathrooms
- Bedrooms: 4
- Bathrooms: 3
- Full bathrooms: 2
- 1/2 bathrooms: 1
- Main level bathrooms: 1
Rooms
- Room types: Primary Bedroom, Bedroom 2, Bedroom 3, Bedroom 4, Kitchen, Family Room, Basement, Foyer, Laundry, Primary Bathroom, Full Bath, Half Bath
Basement
- Area: 900
Heating
- Forced Air, Natural Gas
Cooling
- Central Air, Electric
Appliances
- Included: Oven/Range - Gas, Microwave, Dishwasher, Tankless Water Heater
- Laundry: Main Level, Laundry Room
Features
- Dining Area, Family Room Off Kitchen, Open Floorplan, Kitchen - Gourmet, Kitchen Island, Pantry, Primary Bath(s), Recessed Lighting, Walk-In Closet(s), Upgraded Countertops
- Flooring: Carpet, Luxury Vinyl
- Basement: Full
- Has fireplace: No
Interior area
- Total structure area: 2,960
- Total interior livable area: 2,060 sqft
- Finished area above ground: 2,060
Property
Parking
- Total spaces: 6
- Parking features: Garage Faces Front, Inside Entrance, Attached, Driveway
- Attached garage spaces: 2
- Uncovered spaces: 4
Accessibility
- Accessibility features: 2+ Access Exits
Features
- Levels: Two
- Stories: 2
- Exterior features: Street Lights
- Pool features: None
Lot
- Size: 0.35 Acres
- Dimensions: 100.00 x 154.00
Details
- Additional structures: Above Grade
- Parcel number: 1404406 0300010
- Zoning: RES
- Special conditions: Standard
Construction
Type & style
- Home type: SingleFamily
- Architectural style: Colonial
- Property subtype: Single Family Residence
Materials
- Vinyl Siding
- Foundation: Permanent
Condition
- Excellent
- New construction: Yes
- Year built: 2023
Details
- Builder model: Hailey
Utilities & green energy
- Electric: 150 Amps
- Sewer: Public Sewer
- Water: Public
Community & HOA
Community
- Subdivision: None Available
HOA
- Has HOA: Yes
- Services included: Common Area Maintenance
- HOA fee: $480 annually
Location
- Region: Vineland
- Municipality: VINELAND CITY
Financial & listing details
- Price per square foot: $211/sqft
- Tax assessed value: $33,800
- Annual tax amount: $1,037
- Date on market: 10/27/2023
- Listing agreement: Exclusive Right To Sell
- Inclusions: New Construction Warranties
- Ownership: Fee Simple
Price history
| Date | Event | Price |
|---|---|---|
| 4/26/2024 | Sold | $435,000+0%$211/sqft |
Source:  Bright MLS #NJCB2015130 Report a problem Bright MLS #NJCB2015130 Report a problem | ||
| 4/12/2024 | Pending sale | $434,900$211/sqft |
Source: Bright MLS #NJCB2015130 Report a problem | ||
| 2/29/2024 | Contingent | $434,900$211/sqft |
Source: Bright MLS #NJCB2015130 Report a problem | ||
| 2/23/2024 | Listed for sale | $434,900$211/sqft |
Source: Bright MLS #NJCB2015130 Report a problem | ||
| 1/29/2024 | Contingent | $434,900$211/sqft |
Source: Bright MLS #NJCB2015130 Report a problem | ||
| 10/27/2023 | Listed for sale | $434,900$211/sqft |
Source: Bright MLS #NJCB2015130 Report a problem | ||
Public tax history
| Year | Property taxes | Tax assessment |
|---|---|---|
| 2025 | $8,361 | $262,600 |
| 2024 | $8,361 +682.1% | $262,600 +676.9% |
| 2023 | $1,069 | $33,800 |
| 2022 | -- | -- |
Find assessor info on the county website
Neighborhood: 08361
Nearby homes
- $454,9004 bd3 ba2.2k sqft2352 Washington Ave, Vineland, NJ 08361Sold

- $335,2003 bd2 ba1.6k sqft2316 Washington Ave, Vineland, NJ 08361Off Market
- $427,5004 bd3 ba1.9k sqft2333 Washington Ave, Vineland, NJ 08361Sold
- $324,9003 bd2 ba1.4k sqft2317 Washington Ave, Vineland, NJ 08361Sold

- $429,9004 bd3 ba2k sqft2365 Washington Ave, Vineland, NJ 08361Sold
- $312,300-- bd-- ba1.1k sqft2315 Jefferson Ave, Vineland, NJ 08361Off Market
- $422,700-- bd-- ba2.9k sqft663 Highland Ave, Vineland, NJ 08361Off Market
- $306,500-- bd-- ba1.4k sqft643 Highland Ave, Vineland, NJ 08361Off Market
Nearby schools
GreatSchools rating
- 4/10Pauline J Petway Elementary SchoolGrades: K-5Distance: 0.7 mi
- 4/10Johnstone Elementary SchoolGrades: 6-8Distance: 0.6 mi
- 1/10Vineland HighGrades: 9-12Distance: 0.6 mi
Schools provided by the listing agent
- Elementary: Johnstone E.s.
- High: Vineland
Source: Bright MLS. This data may not be complete. We recommend contacting the local school district to confirm school assignments for this home.
Get a cash offer in 3 minutes
Find out how much your home could sell for in as little as 3 minutes with a no-obligation cash offer.
Estimated market value
$472,800
Get a cash offer in 3 minutes
Find out how much your home could sell for in as little as 3 minutes with a no-obligation cash offer.
Estimated market value
$472,800
- New Jersey
- Cumberland County
- Vineland
- 08361
- 2334 Washington Ave
Nearby cities
Nearby zip codes
Other Vineland Topics
