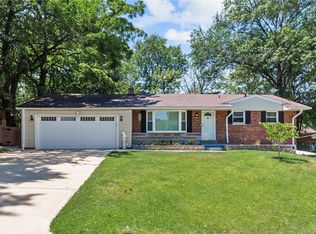
Great brick and stone home in Pattonville schools. This 3 bedroom, 2 bath home has been proudly taken care of. You enter into the spacious living room. The eat-in-kitchen has updated cabinets with a lazy susan, gas stove, pantry, refrigerator and ceramic tile flooring. The three season room will be appreciated by all. Coffee in the morning or relaxing the rest of the day with a good book.
The partially finished lower level has a second bath, family room with a wet bar, that is wired for music, bonus room and laundry room. There is extra storage and walk up to the fenced yard. The utility shed is for the extras that won't fit in the garage. Family and friends will enjoy the yard with two trees for shade on the sunny St. Louis Summers. Additional Rooms: Sun Room
Closed
Listed by: Coldwell Banker Realty - Gundaker • Lela M Vollmer • Contact: 314-973-3231
Bought with: REALTY USA
Price Unknown
2334 Waukon Dr, Saint Louis, MO 63114
3beds
1,855sqft
Single Family Residence
Built in 1954
9,450 Square Feet Lot
$250,800 Zestimate®
$--/sqft
$1,800 Estimated rent
Home value
$250,800
$238,000 - $266,000
$1,800/mo
Zestimate® history
Owner options
List your home for rent
$1,800/mo
Rent Zestimate®
Find your next renter with Zillow Rental Manager. Plus, with online applications, you can quickly screen prospective tenants – for free.
$1,800/mo
Rent Zestimate®
Refinance and save
Refinancing to a lower rate could help reduce your monthly payments and save thousands over the life of the loan.
Explore your selling options
Work with a Zillow partner agent
Leverage their expertise and Zillow's premium Showcase listings to get your home seen by more buyers.
Get startedList with your own agent
Get your home in front of millions of buyers by listing it on Zillow.
Learn how to do itSell it yourself
Take full control of how buyers see your home on Zillow by listing For Sale by Owner (FSBO).
List your homeWhat's special
Fenced yardPartially finished lower levelTwo trees for shadeThree season roomLaundry roomBonus roomGas stove
Zillow last checked:
Listing updated:
Listed by:
Lela M Vollmer 314-973-3231,
Coldwell Banker Realty - Gundaker
Bought with:
Katty Pachamango, 2018041965
REALTY USA
Source: MARIS,MLS#: 24060975 Originating MLS: St. Louis Association of REALTORS
Originating MLS: St. Louis Association of REALTORSFacts & features
Interior
Bedrooms & bathrooms
- Bedrooms: 3
- Bathrooms: 2
- Full bathrooms: 2
- Main level bathrooms: 1
- Main level bedrooms: 3
Bedroom
- Features: Floor Covering: Wood, Wall Covering: Some
- Level: Main
- Area: 144
- Dimensions: 12x12
Bedroom
- Features: Floor Covering: Wood, Wall Covering: Some
- Level: Main
- Area: 143
- Dimensions: 13x11
Bedroom
- Features: Floor Covering: Carpeting, Wall Covering: Some
- Level: Main
- Area: 130
- Dimensions: 13x10
Family room
- Features: Floor Covering: Vinyl, Wall Covering: None
- Level: Lower
- Area: 506
- Dimensions: 23x22
Kitchen
- Features: Floor Covering: Ceramic Tile, Wall Covering: None
- Level: Main
- Area: 110
- Dimensions: 11x10
Laundry
- Features: Floor Covering: Other, Wall Covering: None
- Level: Lower
- Area: 110
- Dimensions: 11x10
Living room
- Features: Floor Covering: Wood, Wall Covering: Some
- Level: Main
- Area: 240
- Dimensions: 20x12
Office
- Features: Floor Covering: Vinyl, Wall Covering: None
- Level: Lower
- Area: 132
- Dimensions: 11x12
Sunroom
- Features: Floor Covering: Carpeting, Wall Covering: None
- Level: Main
- Area: 221
- Dimensions: 17x13
Heating
- Forced Air, Natural Gas
Cooling
- Ceiling Fan(s), Central Air, Electric
Appliances
- Included: Dishwasher, Disposal, Dryer, Gas Cooktop, Microwave, Refrigerator, Gas Water Heater
Features
- Center Hall Floorplan, Open Floorplan, Special Millwork, Breakfast Bar, Eat-in Kitchen, Pantry
- Flooring: Carpet, Hardwood
- Doors: Pocket Door(s)
- Windows: Window Treatments, Storm Window(s)
- Basement: Full,Partially Finished,Concrete,Walk-Up Access
- Has fireplace: No
- Fireplace features: None
Interior area
- Total structure area: 1,855
- Total interior livable area: 1,855 sqft
- Finished area above ground: 1,107
- Finished area below ground: 748
Property
Parking
- Total spaces: 1
- Parking features: Attached, Garage, Garage Door Opener, Off Street
- Attached garage spaces: 1
Accessibility
- Accessibility features: Central Living Area
Features
- Levels: One
Lot
- Size: 9,450 Square Feet
- Dimensions: 75 x 126
- Features: Near Public Transit
Details
- Additional structures: Shed(s)
- Parcel number: 15M510741
- Special conditions: Standard
Construction
Type & style
- Home type: SingleFamily
- Architectural style: Traditional,Ranch
- Property subtype: Single Family Residence
Materials
- Brick
Condition
- Year built: 1954
Utilities & green energy
- Sewer: Public Sewer
- Water: Public
Community & HOA
Community
- Subdivision: Warson Meadows
Location
- Region: Saint Louis
Financial & listing details
- Tax assessed value: $208,400
- Annual tax amount: $2,462
- Date on market: 10/14/2024
- Cumulative days on market: 4 days
- Listing terms: Cash,Conventional,FHA,VA Loan
- Ownership: Private
- Road surface type: Concrete
Price history
| Date | Event | Price |
|---|---|---|
| 11/15/2024 | Sold | -- |
Source:  MARIS #24060975 Report a problem MARIS #24060975 Report a problem | ||
| 10/18/2024 | Pending sale | $225,000$121/sqft |
Source: MARIS #24060975 Report a problem | ||
| 10/14/2024 | Listed for sale | $225,000$121/sqft |
Source: MARIS #24060975 Report a problem | ||
| 8/4/2005 | Sold | -- |
Source: Public Record Report a problem | ||
Public tax history
| Year | Property taxes | Tax assessment |
|---|---|---|
| 2025 | $3,070 +24.7% | $39,600 +23.8% |
| 2024 | $2,462 +0% | $31,990 |
| 2023 | $2,462 +6.8% | $31,990 +18.6% |
| 2022 | $2,305 +0.4% | $26,980 |
| 2021 | $2,296 +5.3% | $26,980 +9.7% |
| 2020 | $2,180 +13.7% | $24,590 |
| 2019 | $1,916 | $24,590 +25% |
| 2018 | $1,916 | $19,670 |
| 2017 | $1,916 0% | $19,670 +14.9% |
| 2016 | $1,917 +14.3% | $17,120 |
| 2015 | $1,677 | $17,120 -18.6% |
| 2014 | $1,677 -17.8% | $21,040 |
| 2013 | $2,042 | $21,040 -1.8% |
| 2012 | -- | $21,430 |
| 2011 | -- | $21,430 -13.4% |
| 2010 | $1,986 +6.9% | $24,740 |
| 2009 | $1,857 -1.2% | $24,740 -7.4% |
| 2008 | $1,880 +10.2% | $26,710 |
| 2007 | $1,705 | $26,710 +21.1% |
| 2006 | $1,705 +8.3% | $22,060 |
| 2005 | $1,575 +45.4% | $22,060 +24.1% |
| 2003 | $1,083 +1.7% | $17,780 +24.1% |
| 2002 | $1,065 +7.6% | $14,330 |
| 2001 | $990 | $14,330 |
Find assessor info on the county website
Neighborhood: 63114
Nearby homes
- $225,3003 bd2 ba1k sqft2328 Waukon Dr, Saint Louis, MO 63114Off Market
- $242,4003 bd2 ba1.1k sqft2340 Waukon Dr, Saint Louis, MO 63114Off Market
- $--3 bd2 ba1.9k sqft2329 Ritter Dr, Saint Louis, MO 63114Sold
- $188,5003 bd1 ba999 sqft2333 Ritter Dr, Saint Louis, MO 63114Off Market
- $191,4002 bd2 ba988 sqft2346 Waukon Dr, Saint Louis, MO 63114Off Market
- $251,3003 bd3 ba1k sqft2320 Waukon Dr, Saint Louis, MO 63114Off Market
- $197,4003 bd1 ba1k sqft2325 Ritter Dr, Saint Louis, MO 63114Off Market
- $216,6003 bd2 ba1k sqft2333 Waukon Dr, Saint Louis, MO 63114Off Market
Nearby schools
GreatSchools rating
- 5/10Willow Brook Elementary SchoolGrades: PK-5Distance: 1.2 mi
- 4/10Pattonville Heights Middle SchoolGrades: 6-8Distance: 1.9 mi
- 7/10Pattonville Sr. High SchoolGrades: 9-12Distance: 4 mi
Schools provided by the listing agent
- Elementary: Willow Brook Elem.
- Middle: Pattonville Heights Middle
- High: Pattonville Sr. High
Source: MARIS. This data may not be complete. We recommend contacting the local school district to confirm school assignments for this home.
Get a cash offer in 3 minutes
Find out how much your home could sell for in as little as 3 minutes with a no-obligation cash offer.
Estimated market value
$250,800
Get a cash offer in 3 minutes
Find out how much your home could sell for in as little as 3 minutes with a no-obligation cash offer.
Estimated market value
$250,800
- Missouri
- Saint Louis County
- Saint Louis
- 63114
- 2334 Waukon Dr
Nearby cities
Nearby zip codes
Other Saint Louis Topics
