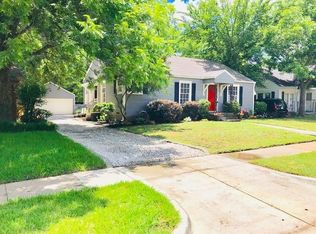
New Price! Charming Tudor home, nestled on a beautiful street with mature trees and well-kept homes. Featuring classic tall gables and a spacious front porch perfect for relaxing, this residence offers timeless curb appeal.
Inside, the large living room welcomes you with a decorative fireplace and a picturesque window that fills the space with natural light. The dining room is equally bright and inviting, while the kitchen showcases striking Spanish cobalt blue tile countertops, a gas range with electric oven, and a full-size refrigerator—providing ample space for cooking and entertaining.
The home includes 2 to 3 bedrooms, 1.5 baths, and built-in walk-in closets for generous storage. Additional features include a newer gas water heater, private stockade wood gate, detached garage, and a course aggregate driveway. The spacious backyard offers room to enjoy outdoor living.
Sold
Price Unknown
2334 Westbrook Ave, Fort Worth, TX 76111
3beds
1,242sqft
Single Family Residence
Built in 1939
6,751 Square Feet Lot
$250,900 Zestimate®
$--/sqft
$1,952 Estimated rent
Home value
$250,900
$233,000 - $271,000
$1,952/mo
Zestimate® history
Owner options
List your home for rent
$1,952/mo
Rent Zestimate®
Find your next renter with Zillow Rental Manager. Plus, with online applications, you can quickly screen prospective tenants – for free.
$1,952/mo
Rent Zestimate®
Refinance and save
Refinancing to a lower rate could help reduce your monthly payments and save thousands over the life of the loan.
Explore your selling options
Work with a Zillow partner agent
Leverage their expertise and Zillow's premium Showcase listings to get your home seen by more buyers.
Get startedList with your own agent
Get your home in front of millions of buyers by listing it on Zillow.
Learn how to do itSell it yourself
Take full control of how buyers see your home on Zillow by listing For Sale by Owner (FSBO).
List your homeWhat's special
Detached garageDecorative fireplaceSpacious backyardSpacious front porchCourse aggregate drivewayMature treesBuilt-in walk-in closets
Zillow last checked:
Listing updated:
Listed by:
Gale Caveness 0455431 817-924-4144,
Coldwell Banker Realty 817-924-4144
Bought with:
Kirby Ayres
Keller Williams Legacy
Source: NTREIS,MLS#: 21034765
Facts & features
Interior
Bedrooms & bathrooms
- Bedrooms: 3
- Bathrooms: 2
- Full bathrooms: 1
- 1/2 bathrooms: 1
Primary bedroom
- Level: First
- Dimensions: 1 x 1
Bedroom
- Level: First
- Dimensions: 1 x 1
Bedroom
- Level: First
- Dimensions: 1 x 1
Dining room
- Level: First
- Dimensions: 1 x 1
Other
- Features: Solid Surface Counters
- Level: First
- Dimensions: 1 x 1
Half bath
- Features: Solid Surface Counters
- Level: First
- Dimensions: 1 x 1
Kitchen
- Level: First
- Dimensions: 1 x 1
Laundry
- Level: First
- Dimensions: 1 x 1
Living room
- Level: First
- Dimensions: 1 x 1
Heating
- Central, Natural Gas
Cooling
- Central Air, Electric
Appliances
- Included: Electric Oven, Disposal, Gas Range, Microwave, Refrigerator
Features
- Built-in Features, Tile Counters, Cable TV, Walk-In Closet(s)
- Flooring: Ceramic Tile, Wood
- Windows: Window Coverings
- Has basement: No
- Number of fireplaces: 1
- Fireplace features: Decorative
Interior area
- Total interior livable area: 1,242 sqft
Property
Parking
- Total spaces: 1
- Parking features: Aggregate, Gravel, Gated, Off Street
- Garage spaces: 1
Features
- Levels: One
- Stories: 1
- Patio & porch: Front Porch
- Pool features: None
- Fencing: Fenced
Lot
- Size: 6,751 Square Feet
- Features: Interior Lot, Irregular Lot, Landscaped, Subdivision, Few Trees
- Residential vegetation: Partially Wooded
Details
- Additional structures: Garage(s)
- Parcel number: 02478269
Construction
Type & style
- Home type: SingleFamily
- Architectural style: Traditional,Detached
- Property subtype: Single Family Residence
Materials
- Fiber Cement, Wood Siding
- Foundation: Pillar/Post/Pier
- Roof: Composition
Condition
- Year built: 1939
Utilities & green energy
- Sewer: Public Sewer
- Water: Public
- Utilities for property: Electricity Connected, Natural Gas Available, Overhead Utilities, Sewer Available, Separate Meters, Water Available, Cable Available
Community & HOA
Community
- Features: Curbs
- Security: Smoke Detector(s)
- Subdivision: Roberson W H Sub
HOA
- Has HOA: No
Location
- Region: Fort Worth
Financial & listing details
- Tax assessed value: $259,087
- Annual tax amount: $5,814
- Date on market: 8/17/2025
- Cumulative days on market: 13 days
- Listing terms: Cash,Conventional,FHA,VA Loan
- Exclusions: Minerals excluded
- Electric utility on property: Yes
- Road surface type: Asphalt
Price history
| Date | Event | Price |
|---|---|---|
| 9/19/2025 | Sold | -- |
Source: NTREIS #21034765 Report a problem | ||
| 9/6/2025 | Pending sale | $252,500+1%$203/sqft |
Source: NTREIS #21034765 Report a problem | ||
| 8/31/2025 | Contingent | $250,000$201/sqft |
Source: NTREIS #21034765 Report a problem | ||
| 8/26/2025 | Price change | $250,000-3.4%$201/sqft |
Source: NTREIS #21034765 Report a problem | ||
| 8/17/2025 | Listed for sale | $258,900$208/sqft |
Source: NTREIS #21034765 Report a problem | ||
| 7/28/2020 | Listing removed | $1,500$1/sqft |
Source: DFWProperties.Net #14387320 Report a problem | ||
| 7/14/2020 | Listed for rent | $1,500$1/sqft |
Source: DFWProperties.Net #14387320 Report a problem | ||
Public tax history
| Year | Property taxes | Tax assessment |
|---|---|---|
| 2025 | $5,672 -2.4% | $259,087 |
| 2024 | $5,814 +11.7% | $259,087 +12.6% |
| 2023 | $5,205 -8% | $230,021 +5.7% |
| 2022 | $5,660 +29.7% | $217,715 +34.1% |
| 2021 | $4,363 -1.4% | $162,304 +0.6% |
| 2020 | $4,425 -2.8% | $161,317 -6.2% |
| 2019 | $4,551 +69.4% | $171,941 +76% |
| 2018 | $2,687 +1.4% | $97,677 +2.6% |
| 2017 | $2,650 +19.7% | $95,168 +21.8% |
| 2016 | $2,214 +45% | $78,153 +45.3% |
| 2015 | $1,527 | $53,800 |
| 2014 | $1,527 | $53,800 |
| 2013 | -- | $53,800 +2.7% |
| 2012 | -- | $52,400 |
| 2011 | -- | $52,400 +0.8% |
| 2010 | -- | $52,000 -10.8% |
| 2009 | -- | $58,300 -2.7% |
| 2008 | -- | $59,900 -26% |
| 2007 | -- | $80,900 +22.6% |
| 2006 | -- | $66,000 |
| 2005 | -- | $66,000 |
| 2004 | -- | $66,000 |
| 2003 | -- | $66,000 -10% |
| 2002 | -- | $73,300 +67.7% |
| 2001 | -- | $43,700 +98.6% |
| 2000 | -- | $22,000 |
Find assessor info on the county website
Neighborhood: Scenic Bluff
Nearby homes
- $205,0002 bd1 ba1.1k sqft2332 Westbrook Ave, Fort Worth, TX 76111Off Market
- $245,9002 bd1 ba1.1k sqft2336 Westbrook Ave, Fort Worth, TX 76111Off Market
- $236,8003 bd1 ba1.6k sqft2330 Westbrook Ave, Fort Worth, TX 76111Off Market
- $244,9003 bd2 ba1.4k sqft2400 Westbrook Ave, Fort Worth, TX 76111Off Market
- $367,200-- bd-- ba2k sqft2333 Dalford St, Fort Worth, TX 76111Off Market
- $245,2002 bd1 ba1.1k sqft2324 Westbrook Ave, Fort Worth, TX 76111Off Market
- $240,1002 bd1 ba1.2k sqft2404 Westbrook Ave, Fort Worth, TX 76111Off Market
- $41,000-- bd-- ba-- sqft2329 Dalford St, Fort Worth, TX 76111Off Market
Nearby schools
GreatSchools rating
- 7/10Oakhurst Elementary SchoolGrades: PK-5Distance: 0.3 mi
- 3/10Riverside Middle SchoolGrades: 6-8Distance: 0.8 mi
- 2/10Carter-Riverside High SchoolGrades: 9-12Distance: 0.7 mi
Schools provided by the listing agent
- Elementary: Oakhurst
- Middle: Riverside
- High: Carter Riv
- District: Fort Worth ISD
Source: NTREIS. This data may not be complete. We recommend contacting the local school district to confirm school assignments for this home.
Get a cash offer in 3 minutes
Find out how much your home could sell for in as little as 3 minutes with a no-obligation cash offer.
Estimated market value
$250,900
Get a cash offer in 3 minutes
Find out how much your home could sell for in as little as 3 minutes with a no-obligation cash offer.
Estimated market value
$250,900
- Texas
- Tarrant County
- Fort Worth
- 76111
- Scenic Bluff
- 2334 Westbrook Ave
Nearby cities
Nearby neighborhoods
Nearby zip codes
Other Fort Worth Topics
