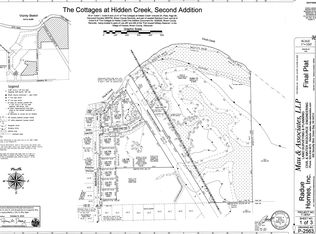
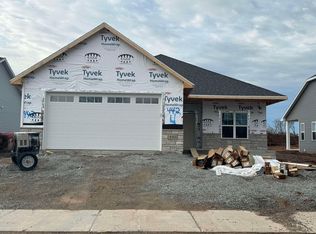
Welcome to Hidden Creek HOA Community! This beautifully designed 2 bed, 2 bath new construction home features an open-concept layout. The spacious living room offers a cozy fireplace and cathedral ceilings, dinette, with a covered porch and outdoor patio. Enjoy a zero-entry design for convenience and accessibility. The kitchen boasts a large island, walk in pantry and modern finishes. The luxurious master suite includes a tray ceiling, generous walk in closet and a custom tiled shower for a spa-like feel. Additional highlights include first floor laundry & an unfinished lower level with egress window ready for your personal touch. As part of the Hidden Creek HOA enjoy access to amenities including a clubhouse, swimming pool, exercise area, lawn care & snow removal for hassle free living!
Pending
$434,900
2334 Whispering Wind Ln, Green Bay, WI 54303
2beds
1,575sqft
Single Family Residence
Built in 2025
8,712 Square Feet Lot
$434,600 Zestimate®
$276/sqft
$185/mo HOA
What's special
First floor laundryCathedral ceilingsOutdoor patioCozy fireplaceCovered porchOpen-concept layoutLuxurious master suite
- 272 days
- 379
- 7
Zillow last checked:
Listing updated:
Listed by:
Ryan P Radue 920-371-0772,
NextHome Select Realty
Source: RANW as distributed by MLS GRID,MLS#: 50319669
Facts & features
Interior
Bedrooms & bathrooms
- Bedrooms: 2
- Bathrooms: 2
- Full bathrooms: 2
Bedroom 1
- Level: Main
- Dimensions: 15X13
Bedroom 2
- Level: Main
- Dimensions: 12X11
Kitchen
- Level: Main
- Dimensions: 27X13
Living room
- Level: Main
- Dimensions: 21X17
Other
- Description: Foyer
- Level: Main
- Dimensions: 6X5
Other
- Description: Laundry
- Level: Main
- Dimensions: 7X6
Other
- Description: Mud Room
- Level: Main
- Dimensions: 9X5
Heating
- Forced Air
Cooling
- Forced Air, Central Air
Features
- At Least 1 Bathtub, Kitchen Island, Pantry, Walk-In Closet(s), Walk-in Shower
- Basement: Full,Sump Pump
- Number of fireplaces: 1
- Fireplace features: One, Gas
Interior area
- Total interior livable area: 1,575 sqft
- Finished area above ground: 1,575
- Finished area below ground: 0
Property
Parking
- Total spaces: 2
- Parking features: Attached
- Attached garage spaces: 2
Accessibility
- Accessibility features: 1st Floor Bedroom, 1st Floor Full Bath, Laundry 1st Floor, Ramped or Level Entrance
Features
- Patio & porch: Patio
Lot
- Size: 8,712 Square Feet
- Features: Rural - Subdivision
Details
- Parcel number: VH4432
- Zoning: Residential
Construction
Type & style
- Home type: SingleFamily
- Property subtype: Single Family Residence
Materials
- Stone, Vinyl Siding
- Foundation: Poured Concrete
Condition
- New construction: Yes
- Year built: 2025
Details
- Builder name: Radue Homes
Utilities & green energy
- Sewer: Public Sewer
- Water: Public
Community & HOA
HOA
- Has HOA: Yes
- HOA fee: $2,220 annually
Location
- Region: Green Bay
Financial & listing details
- Price per square foot: $276/sqft
- Date on market: 1/7/2026
- Inclusions: One Year Builder Warranty
- Exclusions: Seller's Personal Property
Estimated market value
$434,600
$413,000 - $456,000
$2,539/mo
Price history
| Date | Event | Price |
|---|---|---|
| 10/5/2026 | Pending sale | $434,900$276/sqft |
Source:  WIREX MLS #50319669 Report a problem WIREX MLS #50319669 Report a problem | ||
| 9/14/2026 | Contingent | $434,900$276/sqft |
Source: WIREX MLS #50319669 Report a problem | ||
| 9/14/2026 | Pending sale | $434,900$276/sqft |
Source:  NextHome #50319669 Report a problem NextHome #50319669 Report a problem | ||
| 8/14/2026 | Listed for sale | $434,900$276/sqft |
Source: WIREX MLS #50319669 Report a problem | ||
| 7/8/2026 | Pending sale | $434,900$276/sqft |
Source: NextHome #50319669 Report a problem | ||
| 7/8/2026 | Contingent | $434,900$276/sqft |
Source: WIREX MLS #50319669 Report a problem | ||
| 6/4/2026 | Listed for sale | $434,900$276/sqft |
Source: WIREX MLS #50319669 Report a problem | ||
| 3/10/2026 | Pending sale | $434,900$276/sqft |
Source: NextHome #50319669 Report a problem | ||
| 3/10/2026 | Contingent | $434,900$276/sqft |
Source: WIREX MLS #50319669 Report a problem | ||
| 3/2/2026 | Price change | $434,900-1.1%$276/sqft |
Source: RANW as distributed by MLS GRID #50319669 Report a problem | ||
| 1/7/2026 | Listed for sale | $439,900$279/sqft |
Source: RANW as distributed by MLS GRID #50319669 Report a problem | ||
| 1/1/2026 | Listing removed | $439,900$279/sqft |
Source: NextHome #50311616 Report a problem | ||
| 7/14/2025 | Listed for sale | $439,900$279/sqft |
Source: RANW as distributed by MLS GRID #50311616 Report a problem | ||
Public tax history
Tax history is unavailable.
Monthly payment
Est. payment
Payment breakdown
Explore the cost of this home by adjusting the details. Changes won't be saved.Climate risks
Neighborhood: 54303
Similar homes
- $479,9002 bd2 ba1.5k sqft2411 Whispering Wind Ln, Green Bay, WI 54303New Construction
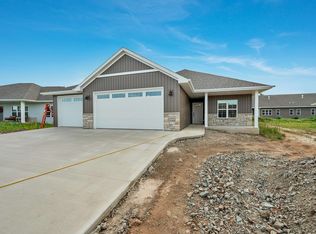 MLS ID #50332526, Ryan P Radue. RANW as distributed by MLS GRID
 - $385,0003 bd3 ba1.7k sqft406 Silver Spring Dr, Green Bay, WI 54303For Sale
 MLS ID #50330806, Nikol M Waters. RANW as distributed by MLS GRID
 - $459,9003 bd3 ba2.2k sqft710 Westhill Dr, Green Bay, WI 54313For Sale
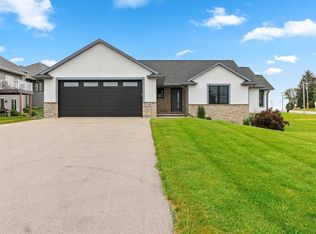 MLS ID #50327460, Diane Campshure Walczyk. RANW as distributed by MLS GRID
 - $435,0003 bd2 ba1.7k sqft1004 Heyerdahl Hts, Hobart, WI 54155For Sale
 MLS ID #50332449, Sandra L Ranck. RANW as distributed by MLS GRID
