!!!!!!GREAT HOME is well taken care and ready for you! The seller is VERY MOTIVATED, offering you space, take advantage of a great starting home price. GREAT FLOOR PLAN WITH OPEN CONCEPT. A new HVAC system installed on 2022 and new roof shingles in 2022, plus gutters and vinyl wood plan floor and tile in all the right places. Now for the pretty stuff... kitchen Cabinets installed on 2022 extend to the ceiling. Be sure and notice the pretty subway tiled backspace, stainless appliances, and the drawers instead of cabinets in the kitchen for ease of access to those kitchen needs. The bath offers granite counters as well. GOOD SIZE backyard that small ones can enjoy. GREAT Patio Cover space for GRILLING DAYS, storage and lots of green grass. THIS COULD BE YOUR OPPORTUNITY TO BE A HOMEOWNER.!!!!!!
For sale
$225,000
2334 Wolcott Dr, Dallas, TX 75241
3beds
1,216sqft
Single Family Residence
Built in 1949
7,405 Square Feet Lot
$-- Zestimate®
$185/sqft
$-- HOA
What's special
Stainless appliancesGood size backyardLots of green grassBath offers granite counters
- 157 days
- 75
- 2
Zillow last checked:
Listing updated:
Listed by:
Renny Pascual 0519040 972-372-9767,
Pascual DFW Real Estate, LLC 972-372-9767
Source: NTREIS,MLS#: 21223732
Facts & features
Interior
Bedrooms & bathrooms
- Bedrooms: 3
- Bathrooms: 1
- Full bathrooms: 1
Primary bedroom
- Level: First
- Dimensions: 11 x 10
Bedroom
- Level: First
- Dimensions: 9 x 9
Bedroom
- Level: First
- Dimensions: 9 x 9
Dining room
- Level: First
- Dimensions: 13 x 8
Kitchen
- Level: First
- Dimensions: 8 x 7
Living room
- Level: First
- Dimensions: 12 x 10
Heating
- Central, Gas
Cooling
- Central Air, Ceiling Fan(s), Electric
Appliances
- Included: Some Gas Appliances, Built-In Gas Range, Dishwasher, Plumbed For Gas, Vented Exhaust Fan
- Laundry: Washer Hookup, Electric Dryer Hookup, In Kitchen, Stacked
Features
- Granite Counters, High Speed Internet, Open Floorplan, Other, Cable TV
- Flooring: Ceramic Tile, Luxury Vinyl Plank
- Windows: Window Coverings
- Has basement: No
- Has fireplace: No
Interior area
- Total interior livable area: 1,216 sqft
Video & virtual tour
Property
Parking
- Total spaces: 4
- Parking features: Driveway, No Garage, Open, Oversized
- Garage spaces: 4
- Has uncovered spaces: Yes
Features
- Levels: One
- Stories: 1
- Patio & porch: Rear Porch, Covered, Patio
- Exterior features: Rain Gutters, Storage
- Pool features: None
- Fencing: Chain Link
Lot
- Size: 7,405 Square Feet
- Dimensions: 45 x 120 x 75 x 125
- Features: Interior Lot, Landscaped, Few Trees
- Residential vegetation: Grassed
Details
- Parcel number: 00000636199000000
- Other equipment: Satellite Dish
Construction
Type & style
- Home type: SingleFamily
- Architectural style: Ranch,Detached
- Property subtype: Single Family Residence
- Attached to another structure: Yes
Materials
- Other, Wood Siding
- Foundation: Slab
- Roof: Composition
Condition
- Year built: 1949
Utilities & green energy
- Sewer: Public Sewer
- Water: Public
- Utilities for property: Electricity Connected, Natural Gas Available, Sewer Available, Separate Meters, Water Available, Cable Available
Community & HOA
Community
- Security: Security System Owned, Security System, Smoke Detector(s)
- Subdivision: Arden Terrace Rev
HOA
- Has HOA: No
Location
- Region: Dallas
Financial & listing details
- Price per square foot: $185/sqft
- Tax assessed value: $226,210
- Annual tax amount: $5,037
- Date on market: 4/1/2026
- Cumulative days on market: 158 days
- Listing terms: Cash,Conventional,FHA,Lease Back,VA Loan
Estimated market value
Not available
Estimated sales range
Not available
$1,729/mo
Price history
| Date | Event | Price |
|---|---|---|
| 5/14/2026 | Price change | $225,000-2.2%$185/sqft |
Source: NTREIS #21223732 Report a problem | ||
| 4/1/2026 | Listed for sale | $230,000+15.1%$189/sqft |
Source: NTREIS #21223732 Report a problem | ||
| 6/30/2022 | Sold | -- |
Source: NTREIS #20066786 Report a problem | ||
| 6/5/2022 | Pending sale | $199,900$164/sqft |
Source: NTREIS #20066786 Report a problem | ||
| 5/31/2022 | Contingent | $199,900$164/sqft |
Source: NTREIS #20066786 Report a problem | ||
| 5/27/2022 | Listed for sale | $199,900$164/sqft |
Source: NTREIS #20066786 Report a problem | ||
Public tax history
| Year | Property taxes | Tax assessment |
|---|---|---|
| 2025 | $5,037 -0.4% | $226,210 |
| 2024 | $5,056 +40.2% | $226,210 +44% |
| 2023 | $3,606 +22.7% | $157,120 +34.2% |
| 2022 | $2,939 | $117,080 +39% |
| 2021 | -- | $84,210 +12.9% |
| 2020 | -- | $74,590 |
| 2019 | -- | $74,590 +36.8% |
| 2018 | -- | $54,530 +63.6% |
| 2017 | -- | $33,340 |
| 2016 | -- | $33,340 +5.4% |
| 2015 | -- | $31,620 |
| 2014 | -- | $31,620 |
| 2013 | -- | -- |
| 2012 | -- | -- |
| 2011 | -- | -- |
| 2010 | -- | -- |
| 2009 | -- | -- |
| 2008 | -- | -- |
| 2007 | -- | -- |
| 2005 | -- | -- |
| 2004 | -- | -- |
| 2003 | -- | -- |
| 2002 | -- | -- |
| 2001 | -- | -- |
Find assessor info on the county website
Monthly payment
Est. payment
Payment breakdown
Explore the cost of this home by adjusting the details. Changes won't be saved.Climate risks
Neighborhood: 75241
Nearby schools
Schools provided by the listing agent
- Elementary: Young
- Middle: Zumwalt
- High: Southoakcl
- District: Dallas ISD
Source: NTREIS. This data may not be complete. We recommend contacting the local school district to confirm school assignments for this home.

Similar homes
- $225,0003 bd2 ba1k sqft6227 Bowling Brook Dr, Dallas, TX 75241For Sale
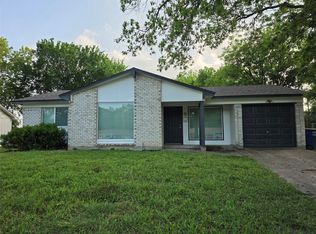 MLS ID #21233401, Ellio Arias. NTREIS
 - $263,0004 bd2 ba1.6k sqft818 Emberwood Dr, Dallas, TX 75232For Sale
 MLS ID #21374014, Angelo Chavez. NTREIS
 - $250,0004 bd2 ba1.5k sqft2243 Inca Dr, Dallas, TX 75216For Sale
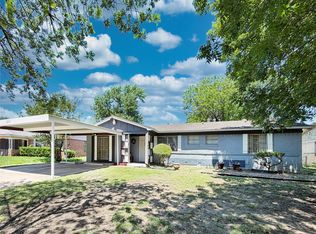 MLS ID #21260066, Stacey Haynes. NTREIS
 - $180,0003 bd1 ba1k sqft2329 Clover Ridge Dr, Dallas, TX 75216For Sale
 MLS ID #21336872, Julia Cuellar. NTREIS
