Beautifully renovated full-brick ranch in Gastonia! Welcome to 2334 Woodleaf Drive, a charming 3-bedroom, 1-bathroom home offering comfort and modern updates throughout. This move-in-ready gem boasts a full exterior brick façade on a spacious 0.31-acre lot, with no HOA, offering freedom and low-maintenance living!
Step inside to an inviting open floor plan filled with natural light, fresh neutral paint, and luxury vinyl plank flooring. The gorgeous modern kitchen is a true highlight, featuring quartz countertops, stainless steel appliances, white shaker cabinetry, a stylish tile backsplash, and an extra-large island that's perfect for both everyday cooking and entertaining guests.
Enjoy comfortable, well-sized bedrooms and a bright living area designed for relaxing and gathering.
The spacious bathroom exudes luxury with Italian marble tile in the shower and on the vanity countertop, complemented by a sleek glass shower door and modern, coordinated fixtures.
Outside, the large level backyard provides endless possibilities for outdoor fun, gardening, or simply enjoying your private space. Enjoy the best of both worlds: modern comfort and small-town charm! Ideally situated minutes to shops, restaurants, parks, schools, and with easy access to major highways, Crowders Mountain, the U.S. National Whitewater Center, and more!
Don’t miss your opportunity to make 2334 Woodleaf Drive your new home—Schedule your private showing today!
Closed
$210,000
2334 Woodleaf Dr, Gastonia, NC 28052
3beds
1,000sqft
Single Family Residence
Built in 1964
0.31 Acres Lot
$209,900 Zestimate®
$210/sqft
$1,453 Estimated rent
Home value
$209,900
$189,000 - $233,000
$1,453/mo
Zestimate® history
Owner options
List your home for rent
$1,453/mo
Rent Zestimate®
Find your next renter with Zillow Rental Manager. Plus, with online applications, you can quickly screen prospective tenants – for free.
$1,453/mo
Rent Zestimate®
Refinance and save
$1,383/mo
Est. payment
Refinancing to a lower rate could help reduce your monthly payments and save thousands over the life of the loan.
$1,383/mo
Est. payment
Explore your selling options
Work with a Zillow partner agent
Leverage their expertise and Zillow's premium Showcase listings to get your home seen by more buyers.
Get startedList with your own agent
Get your home in front of millions of buyers by listing it on Zillow.
Learn how to do itSell it yourself
Take full control of how buyers see your home on Zillow by listing For Sale by Owner (FSBO).
List your homeWhat's special
Full-brick ranchNatural lightSleek glass shower doorItalian marble tileExtra-large islandLarge level backyardStylish tile backsplash
Zillow last checked:
Listing updated:
Listed by:
Karina Roberts realtorkarina.roberts@gmail.com,
NorthGroup Real Estate LLC
Bought with:
AJ Rouse
MATHERS REALTY.COM
Source: Canopy MLS as distributed by MLS GRID,MLS#: 4318820
Facts & features
Interior
Bedrooms & bathrooms
- Bedrooms: 3
- Bathrooms: 1
- Full bathrooms: 1
- Main level bedrooms: 3
Primary bedroom
- Level: Main
Bedroom s
- Level: Main
Bedroom s
- Level: Main
Bathroom full
- Level: Main
Kitchen
- Features: Breakfast Bar, Built-in Features, Kitchen Island, Open Floorplan
- Level: Main
Living room
- Features: Open Floorplan
- Level: Main
Heating
- Floor Furnace, Natural Gas
Cooling
- Central Air
Appliances
- Included: Dishwasher, Disposal, Gas Range, Microwave, Oven, Refrigerator, Washer/Dryer
- Laundry: In Carport, Utility Room
Features
- Kitchen Island, Open Floorplan, Storage
- Flooring: Vinyl
- Windows: Insulated Windows
- Has basement: No
- Attic: Pull Down Stairs
Interior area
- Total structure area: 1,000
- Total interior livable area: 1,000 sqft
- Finished area above ground: 1,000
- Finished area below ground: 0
Property
Parking
- Total spaces: 3
- Parking features: Attached Carport, Driveway
- Carport spaces: 1
- Uncovered spaces: 2
Features
- Levels: One
- Stories: 1
- Fencing: Fenced,Partial,Wood
Lot
- Size: 0.31 Acres
- Features: Cleared, Level, Wooded
Living quarters
- Secondary features: None
Details
- Additional structures: Shed(s)
- Parcel number: 142729
- Zoning: R-1
- Special conditions: Standard
Construction
Type & style
- Home type: SingleFamily
- Architectural style: Ranch
- Property subtype: Single Family Residence
Materials
- Brick Full
- Foundation: Crawl Space
Condition
- New construction: No
- Year built: 1964
Utilities & green energy
- Sewer: Septic Installed
- Water: City
- Utilities for property: Electricity Connected
Community & HOA
Community
- Security: Smoke Detector(s)
- Subdivision: Fallscrest
Location
- Region: Gastonia
Financial & listing details
- Price per square foot: $210/sqft
- Tax assessed value: $149,810
- Annual tax amount: $1,070
- Date on market: 11/3/2025
- Cumulative days on market: 235 days
- Listing terms: Cash,Conventional,FHA,USDA Loan,VA Loan
- Electric utility on property: Yes
- Road surface type: Gravel, Paved
Price history
| Date | Event | Price |
|---|---|---|
| 12/29/2025 | Sold | $210,000-12.5%$210/sqft |
Source:  Canopy MLS as distributed by MLS GRID #4318820 Report a problem Canopy MLS as distributed by MLS GRID #4318820 Report a problem | ||
| 11/4/2025 | Listed for sale | $239,900+2.5%$240/sqft |
Source: Canopy MLS as distributed by MLS GRID #4318820 Report a problem | ||
| 9/1/2025 | Listing removed | $234,000$234/sqft |
Source: Canopy MLS as distributed by MLS GRID #4216262 Report a problem | ||
| 7/31/2025 | Price change | $234,000-1.3%$234/sqft |
Source: Canopy MLS as distributed by MLS GRID #4216262 Report a problem | ||
| 5/7/2025 | Price change | $237,000-4.4%$237/sqft |
Source: Canopy MLS as distributed by MLS GRID #4216262 Report a problem | ||
| 3/28/2025 | Price change | $247,900-0.8%$248/sqft |
Source: Canopy MLS as distributed by MLS GRID #4216262 Report a problem | ||
| 1/28/2025 | Listed for sale | $249,900+6.3%$250/sqft |
Source: Canopy MLS as distributed by MLS GRID #4216262 Report a problem | ||
| 1/28/2025 | Listing removed | -- |
Source: Owner Report a problem | ||
| 12/4/2024 | Listed for sale | $235,000+35.4%$235/sqft |
Source: Owner Report a problem | ||
| 6/29/2023 | Sold | $173,500$174/sqft |
Source: Public Record Report a problem | ||
Public tax history
| Year | Property taxes | Tax assessment |
|---|---|---|
| 2025 | $1,070 | $149,810 |
| 2024 | $1,070 +2.7% | $149,810 |
| 2023 | $1,041 +31.8% | $149,810 +74.5% |
| 2022 | $790 -0.3% | $85,850 |
| 2021 | $792 +11.2% | $85,850 |
| 2020 | $713 -11% | $85,850 |
| 2019 | $801 +38.3% | $85,850 +44.6% |
| 2018 | $579 | $59,387 |
| 2017 | $579 | $59,387 |
| 2016 | $579 | $59,387 -4% |
| 2014 | $579 | $61,865 |
| 2012 | -- | $61,865 |
| 2011 | -- | $61,865 |
| 2010 | -- | $61,865 |
| 2009 | -- | $61,865 |
| 2008 | -- | $61,865 -4.2% |
| 2007 | -- | $64,560 |
| 2006 | -- | $64,560 |
| 2005 | -- | $64,560 |
| 2004 | -- | $64,560 |
| 2003 | -- | $64,560 |
Find assessor info on the county website
Neighborhood: 28052
Nearby homes
- $198,1003 bd1 ba1k sqft2340 Woodleaf Dr, Gastonia, NC 28052Off Market
- $208,8003 bd1 ba1.3k sqft2328 Woodleaf Dr, Gastonia, NC 28052Off Market
- $227,5003 bd1 ba1.3k sqft2335 Maplewood Dr, Gastonia, NC 28052Off Market
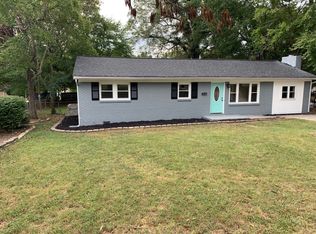
- $229,7004 bd2 ba1.3k sqft2341 Maplewood Dr, Gastonia, NC 28052Off Market
- $243,1003 bd2 ba1.3k sqft2329 Maplewood Dr, Gastonia, NC 28052Off Market
- $217,5003 bd1 ba1k sqft2346 Woodleaf Dr, Gastonia, NC 28052For Sale
- $214,2003 bd1 ba1.3k sqft2322 Woodleaf Dr, Gastonia, NC 28052Off Market
- $172,7003 bd1 ba1k sqft2325 Woodleaf Dr, Gastonia, NC 28052Off Market
Nearby schools
GreatSchools rating
- 5/10Chapel Grove Elementary SchoolGrades: PK-5Distance: 0.7 mi
- 2/10Southwest Middle SchoolGrades: 6-8Distance: 2.4 mi
- 2/10Hunter Huss High SchoolGrades: 9-12Distance: 2.8 mi
Schools provided by the listing agent
- Elementary: Chapel Grove
- Middle: Southwest
- High: Hunter Huss
Source: Canopy MLS as distributed by MLS GRID. This data may not be complete. We recommend contacting the local school district to confirm school assignments for this home.
Get a cash offer in 3 minutes
Find out how much your home could sell for in as little as 3 minutes with a no-obligation cash offer.
Estimated market value
$209,900
Get a cash offer in 3 minutes
Find out how much your home could sell for in as little as 3 minutes with a no-obligation cash offer.
Estimated market value
$209,900
- North Carolina
- Gaston County
- Gastonia
- 28052
- 2334 Woodleaf Dr
Nearby cities
Nearby neighborhoods
Nearby zip codes
Other Gastonia Topics
